
Address
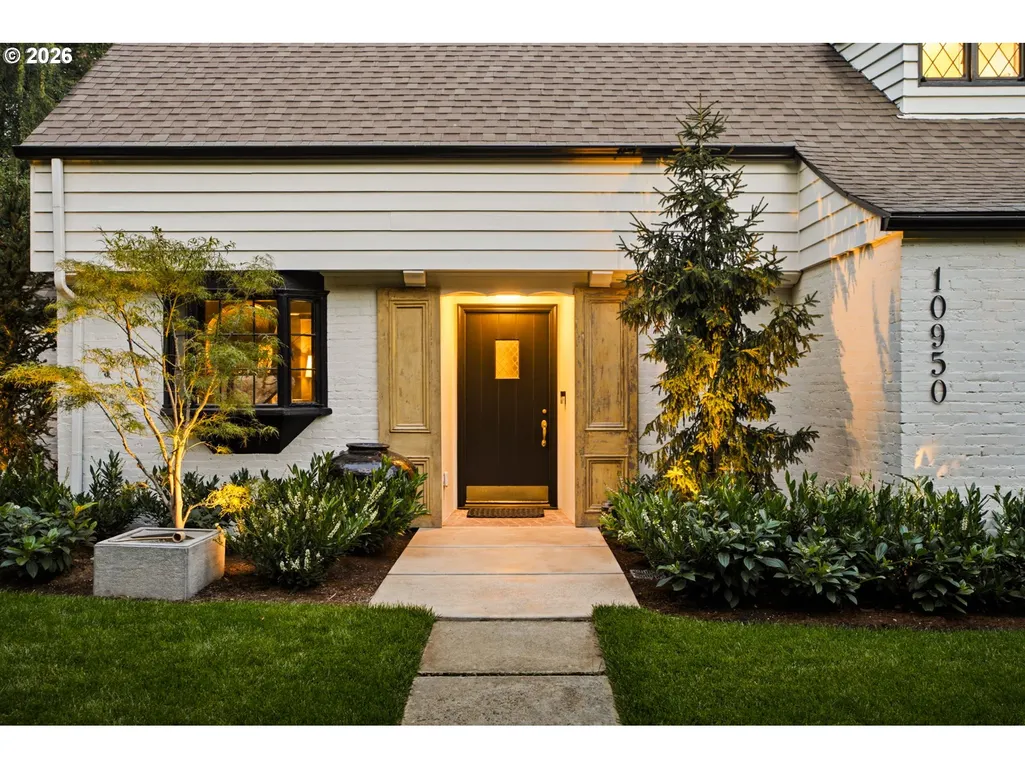
10950 S Aventine Ave, Portland, OR
Price
$ 1,349,000
Property Attributes
- MLS#475094460
- TypeSingle Family
- Listing Status Active
- CountyMULTNOMAH
- CityPortland
- Area148
- NeighborhoodDUNTHORPE - RIVERDALE
- Zip97219
- StyleCottage,English
- Year Built1941
- Taxes$ 14835
- Price$ 1,349,000
- Bedrooms2
- Full Bathrooms2
- Half Bathrooms0
- Sqr Footage1954
- Lot Size0.29 Acres
Data Source:
Regional Multiple Listing Service (RMLSOR)
Property Description
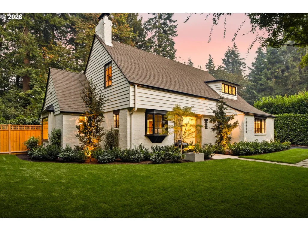
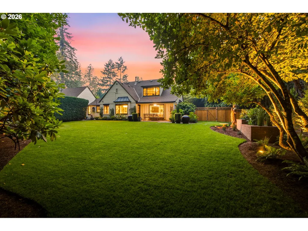
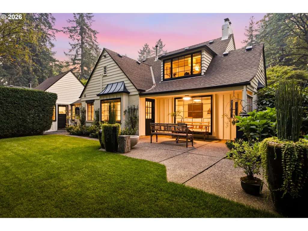
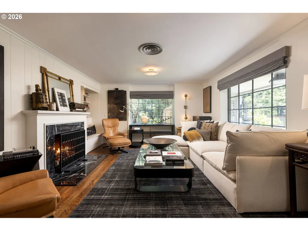
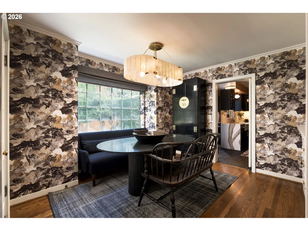
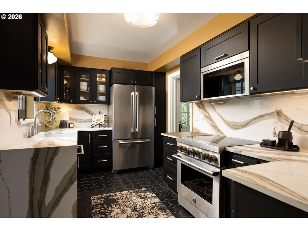
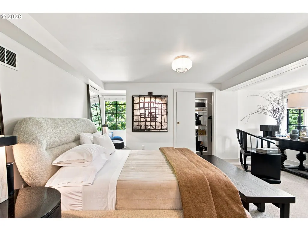
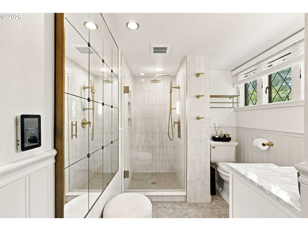
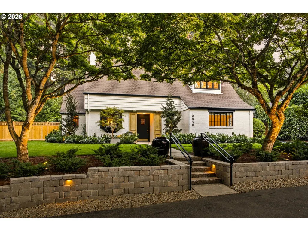
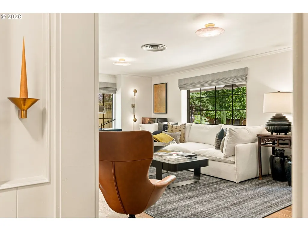
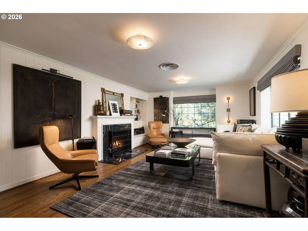
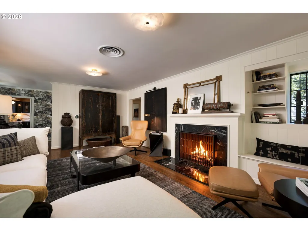
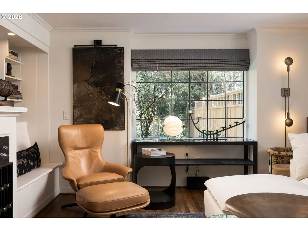
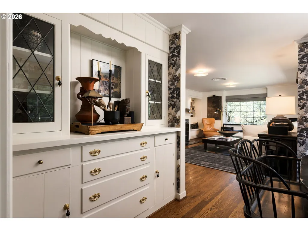
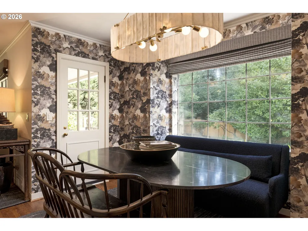
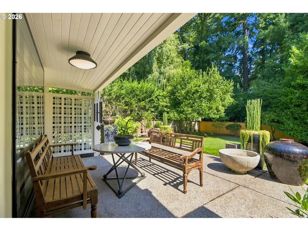
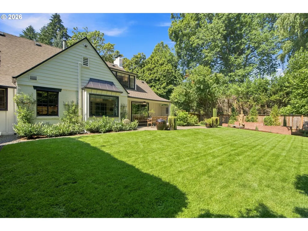
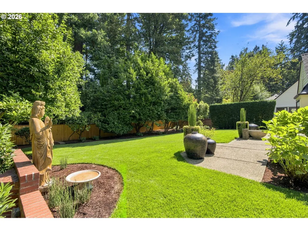
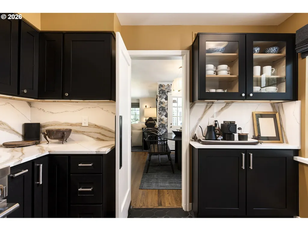
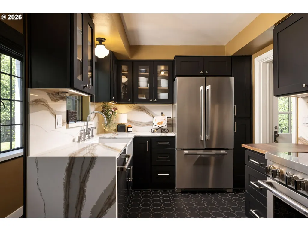
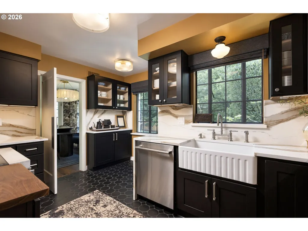
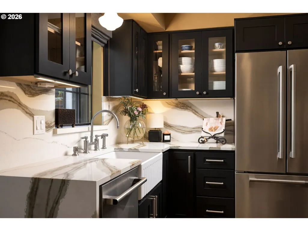
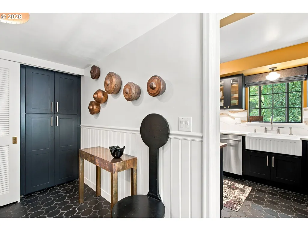
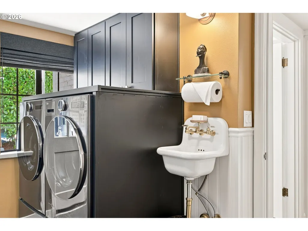
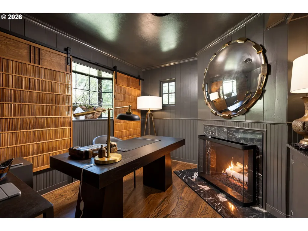
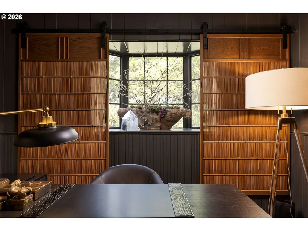
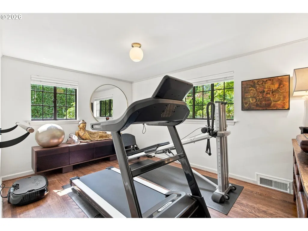
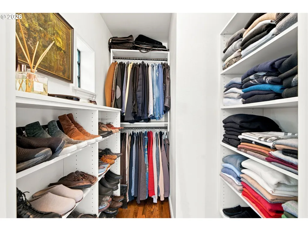
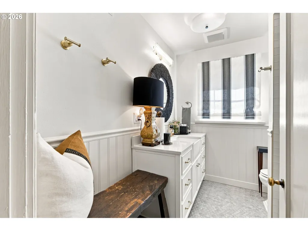
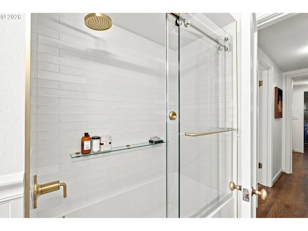
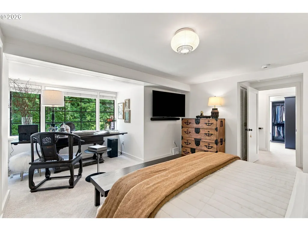
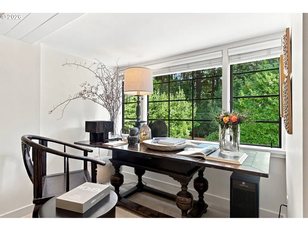
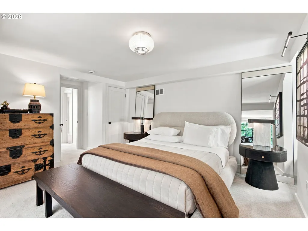
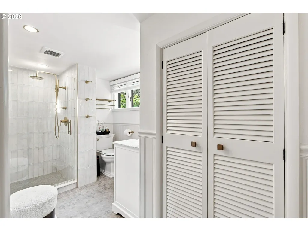
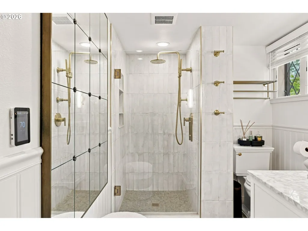
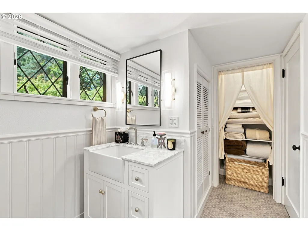
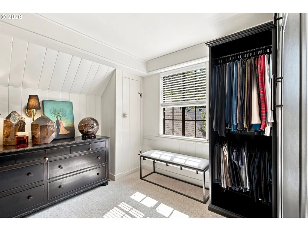
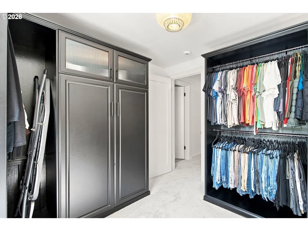
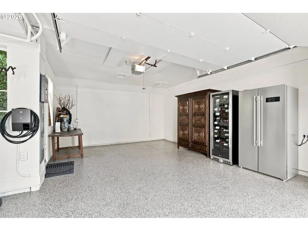
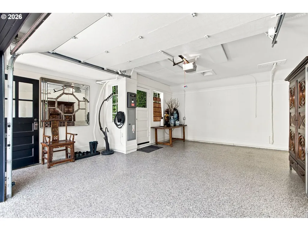
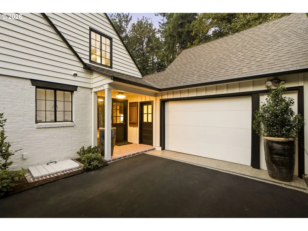
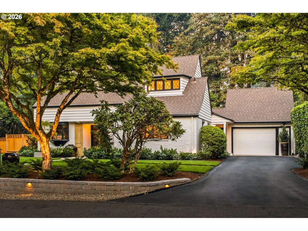
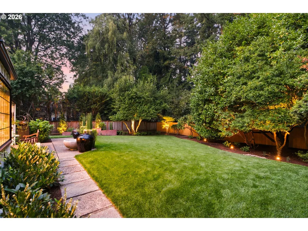
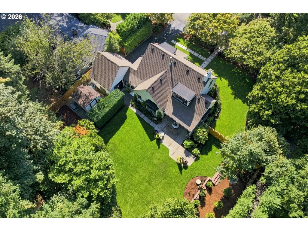
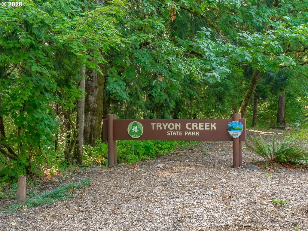
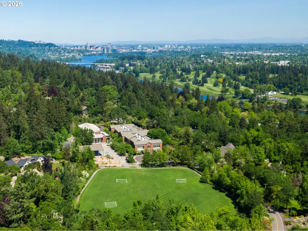
Tucked away in Portland’s dreamy Dunthorpe neighborhood, this flawlessly reimagined English-style cottage is an extremely rare blend of storybook character and chic modern refinement. With every fine detail met, its high-design, top-to-bottom remodel leaves no surface or system untouched, creating a home that lives like new while preserving the property’s architectural grace. Inside, classic features meet contemporary polish with exquisitely restored windows and custom window treatments, period built-ins, Rejuvenation lighting/hardware, refinished hardwoods, pristine finishes, and all immaculately tailored to high sophistication. The generous great room with marble gas fireplace opens to the dining room and patio overlooking the expansive fenced back lawns. The fully remodeled kitchen is both pristine and functional, pairing elevated design with JennAir commercial-line appliances, full height backsplash, and a coffee bar. Main level living option bedroom and remodeled full bathroom with heated floors, along with a swanky main level study with 2nd marble gas fireplace and custom screen window treatment. Upstairs, the primary suite is an absolute haven with multiple custom closets, a serene remodeled spa-inspired bathroom with heated floors, and a dressing room that could be reconfigured as a den or 3rd bedroom. You’ll find meticulously planned Closets by Design storage solutions throughout and many key upgrades including a whole-home generator, EV charger, new boosted hot water heater, Penntek floor garage with wine refrigerator and 2nd home refrigerator, and beautifully repainted interiors/exterior. Outside, the transformation is equally impressive with newly sculpted trees and plantings plus landscape lighting for Zen-inspired outdoor living across this private 1/3 acre parcel. At mere minutes to Portland and Lake Oswego’s key amenities, and with miles of PNW trails at nearby Tryon Creek, this treasure blends heritage character and the ultimate in turnkey ease!
| Elementary School | Middle School | High School |
|---|---|---|
| Riverdale Elementary School | Riverdale Middle School | Riverdale High School |
| Price History | |
|---|---|
| 9/4/2026 | Listed $1,349,000 |
General Features
| Sewer | PublicSewer |
|---|---|
| Heating | ForcedAir |
| Cooling | CentralAir |
| Roof | Composition |
| Appliances | Dishwasher,Disposal,FreeStandingRange,FreeStandingRefrigerator,GasAppliances,InductionCooktop,Microwave,Pantry,Quartz,RangeHood,Tile |
| Garage Spaces | 1.0 |
| Architectural Style | Cottage,English |
| Security Features | SecuritySystemOwned |
| Year Built | 1941 |
| Stories Count | 2 |
| Property Subtype | SingleFamilyResidence |
| Tax Year | 2025 |
| Parcel Number | R232983 |
| Accessibility | GarageonMain,MainFloorBedroomBath |
| County | Multnomah |
| Property Type | Residential |
| HOA | No |
| Subdivision Name | DUNTHORPE / RIVERDALE |
| Full Baths | 2 |
| Status | Active |
| Directions | 43 to S Palatine Hill Rd,R on S Tryon Ave,R on S Pomona |
| High School | Riverdale |
| City | Portland |
| Disclosures | Disclosure |
| MLS Area | _148 |
| Lot Size Square Feet | 12632.0 |
| Listing Terms | Cash,Conventional |
| Elementary School | Riverdale |
| Tax Annual Amount | 14835.48 |
| Middle/Junior High School | Riverdale |
| Property Condition | UpdatedRemodeled |
| Virtual Tour | https://vimeo.com/1223401535?share=copy&fl=sv&fe=ci |
| Standard Status | Active |
| Accessory Dwelling Unit Y/N | No |
| Legal Description | PALATINE HILL 3,BLOCK 114,INC VAC ST LOT 5&6 |
| SeniorCommunityYn | False |
| ADU | False |
Interior Features
| Interior Amenities | GarageDoorOpener,HardwoodFloors,HeatedTileFloor,Laundry,Quartz,SoakingTub,TileFloor,Wainscoting,WalltoWallCarpet,WasherDryer |
|---|---|
| Basement | CrawlSpace |
| Total Fireplaces | 2 |
| Fireplace Features | Gas |
| Hot Water | Gas |
| Total Bathrooms | 2.0 |
| FuelDescription | Gas |
| Total Bedrooms | 2 |
| Total Baths | 2 |
Exterior Features
| Exterior Amenities | CoveredPatio,Fenced,Garden,Sprinkler,ToolShed,WaterFeature,Yard |
|---|---|
| Parking Features | Driveway |
| Lot Features | Level,Private |
| Water Source | PublicWater |
| Total Parking | 1.0 |
| Garage Type | Attached,Oversized |
| Exterior Description | Brick,WoodSiding |
| Foundation Details | ConcretePerimeter |
| Building Area Total | 1954.0 |
| Lot Size Acres | 0.29 |
| Road Surface Type | Paved |
Amenities
- Foreclosure
- Views
- Short Sale
- New Construction
- Adult 55+
- Lease To Own
- No HOA Fees
- Furnished
- Primary On Main
- Air Conditioning
- Seller Finance
- Green
- Fixer Upper
- Horse
- Golf
- Fireplace
- Deck
- Garage
- Basement
- Pool
Property vs Single Family Average in 97219
Price
Taxes
Year Built
Visits
In The Neighborhood
Reduced
Portland
$ 5,295,000
- Type
- Single Family
- Size
- 7,432 SqFt
- Rooms
- 3 Beds + 3.5 Baths
 Real Broker
Reduced
Portland
$ 4,375,000
- Type
- Single Family
- Size
- 5,925 SqFt
- Rooms
- 4 Beds + 4.5 Baths
LUXE Forbes Global Properties
Primary On Main
Portland
$ 2,995,000
- Type
- Single Family
- Size
- 5,411 SqFt
- Rooms
- 6 Beds + 5.5 Baths
Cascade Hasson Sotheby's International Realty
Golf Course
Portland
$ 1,695,000
- Type
- Single Family
- Size
- 3,474 SqFt
- Rooms
- 4 Beds + 3.5 Baths
Cascade Hasson Sotheby's International Realty
Reduced
Portland
$ 1,899,000
- Type
- Single Family
- Size
- 3,390 SqFt
- Rooms
- 5 Beds + 3.5 Baths
Real Broker
