
Primary on Main


Address
1506 S Buddington St, Portland, OR
Price
$ 2,995,000
Property Attributes
- MLS#239504070
- TypeSingle Family
- Listing Status Active
- CountyMULTNOMAH
- CityPortland
- Area148
- NeighborhoodDUNTHORPE - RIVERDALE
- Zip97219
- StyleNWContemporary
- Year Built1978
- Taxes$ 36175
- Price$ 2,995,000
- Bedrooms6
- Full Bathrooms5
- Half Bathrooms1
- Sqr Footage5411
- Lot Size0.89 Acres
Data Source:
Regional Multiple Listing Service (RMLSOR)
Property Description
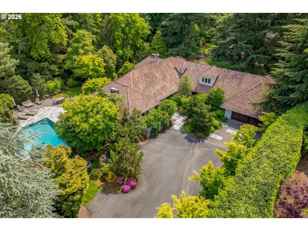
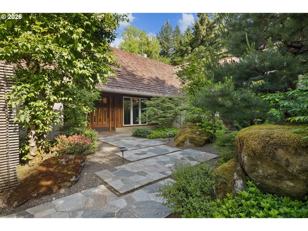
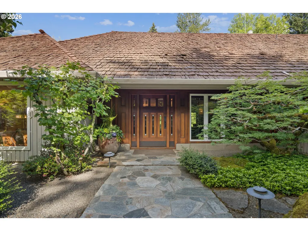
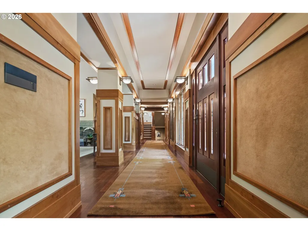
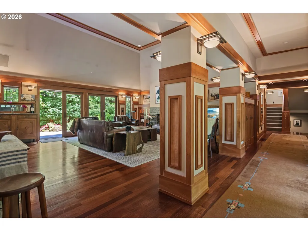
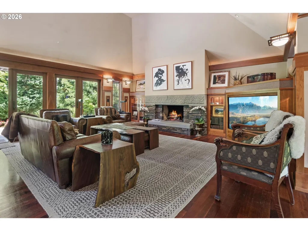
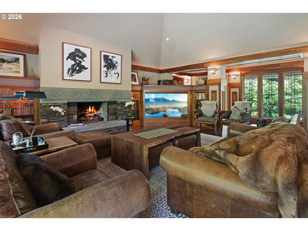
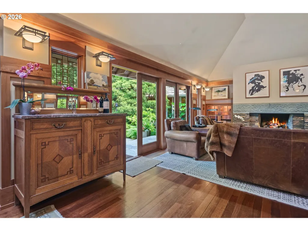
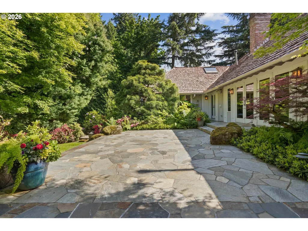
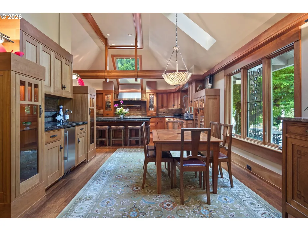
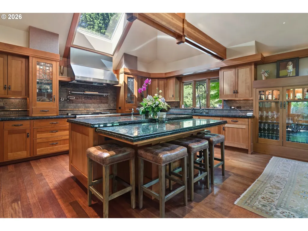
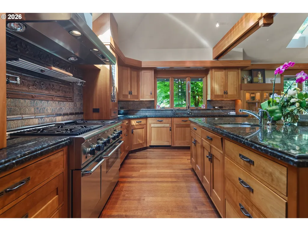
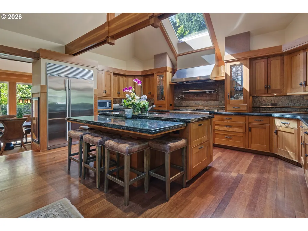
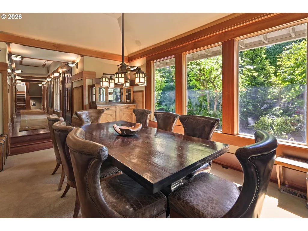
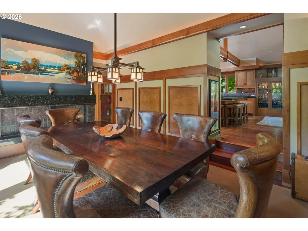
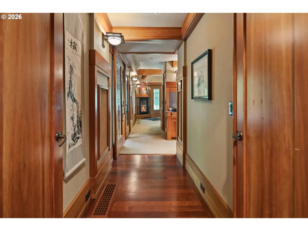
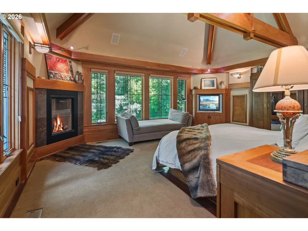
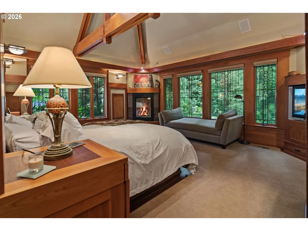
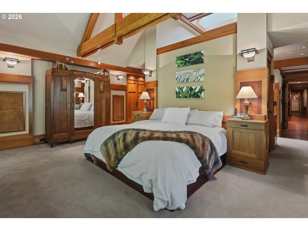
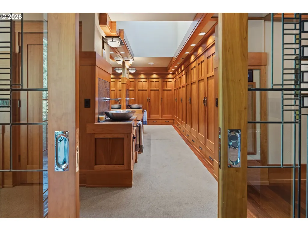
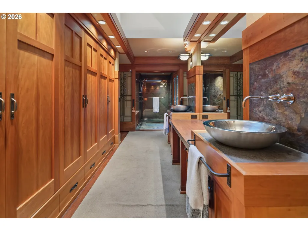
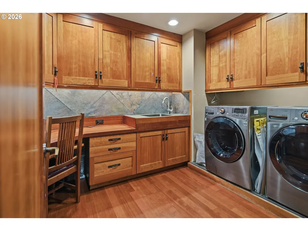
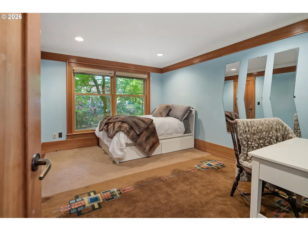
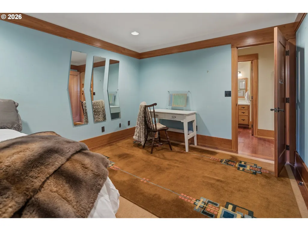
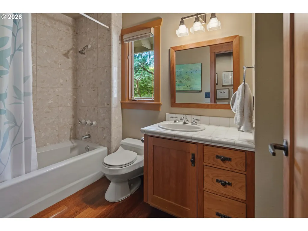
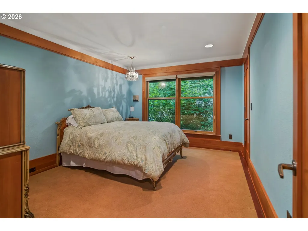
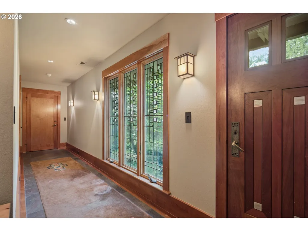
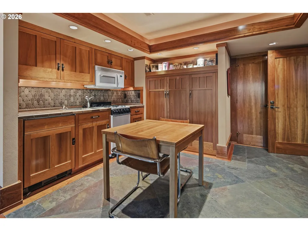
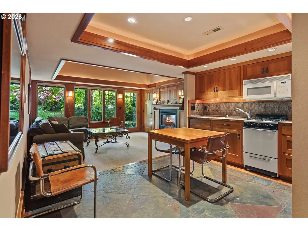
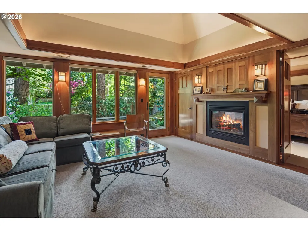
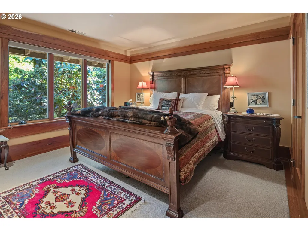
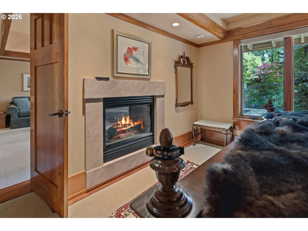
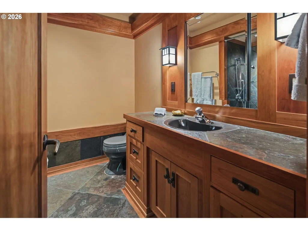
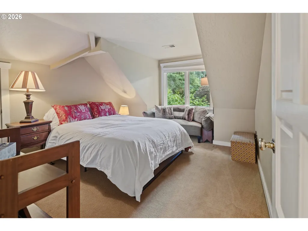
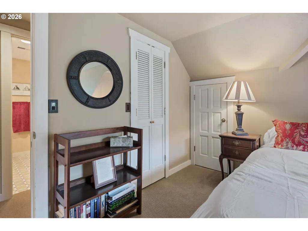
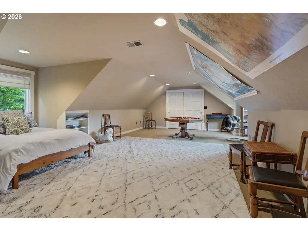
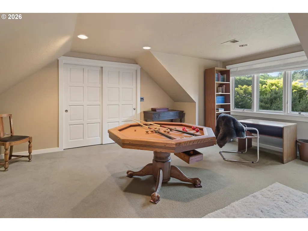
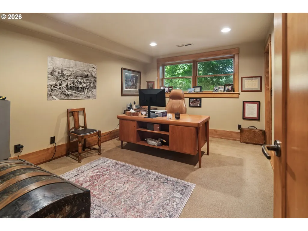
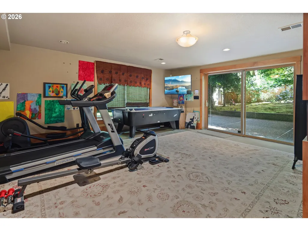
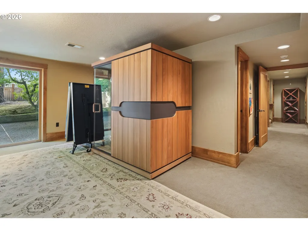
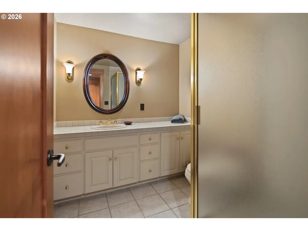
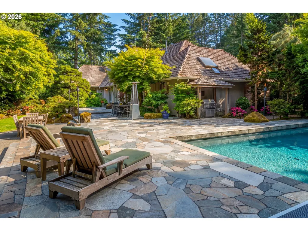
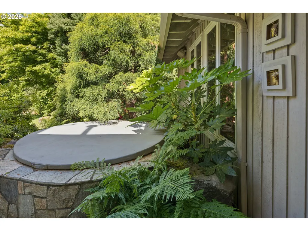
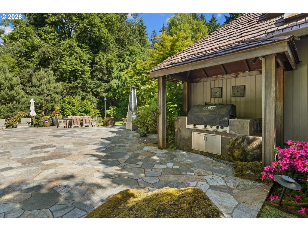
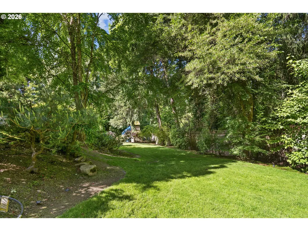
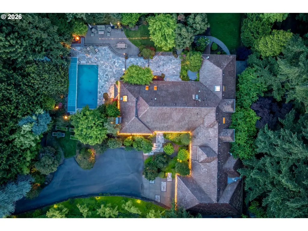
Set on an impeccably landscaped lot in the heart of Dunthorpe and deeply rooted in Frank Lloyd Wright's Prairie tradition, this custom home is a study in refined architecture and easy living. A thoughtful floor plan places the primary suite, two bedrooms, and a private guest suite together on the main floor. Cherry millwork, exposed vertical grain timber trusses, and natural stone showcase meticulous craftsmanship, while expansive glass draws Dunthorpe's lush greenery inside. Artisan leaded glass windows and pocket doors - inspired by Wright's art glass - appear throughout, alongside framed suede accent panels. In the skylit great room, soaring vaulted ceilings are anchored by a stacked stone fireplace with hand-chiseled header, custom built-ins, and an integrated media center. The kitchen, with its own vaulted ceiling and skylights, offers granite countertops, high-end appliances, a distinctive Arts & Crafts tile backsplash, and a wet bar with wine fridge, while an adjacent dining room is warmed by a fireplace under a tray ceiling. Dramatic vaulted ceilings continue in the primary suite, where a fireplace and artisan windows complement a cherry-paneled dressing suite, vessel-sink double vanity, frameless glass shower, and soaking tub. Tucked down a back hall, a guest suite with its own entrance offers a full kitchen, a double-sided fireplace, and patio access. The main level includes two additional bedrooms, while the upper and lower floors each feature a dedicated bedroom, full bath, and versatile bonus living space. Outside, mature plantings surround an expansive flagstone patio and pool area where a gas-fueled fire pit and gas torches illuminate a shuffleboard court, multiple lounging areas, a hot tub, and a cooking station with premium infrared grill. Additional amenities include a dog kennel with power/water, sauna and a whole-home generator. Located within the top-ranked Riverdale School District and minutes from downtown Portland and Lake Oswego.
| Elementary School | Middle School | High School |
|---|---|---|
| Riverdale Elementary School | Riverdale Middle School | Riverdale High School |
| Price History | |
|---|---|
| 5/26/2026 | Listed $2,995,000 |
General Features
| Sewer | PublicSewer |
|---|---|
| Heating | ForcedAir |
| Cooling | CentralAir |
| Roof | Shake |
| Appliances | BuiltinRange,BuiltinRefrigerator,Dishwasher,Disposal,DoubleOven,GasAppliances,Granite,InstantHotWater,Island,Microwave,Pantry,PlumbedForIceMaker,PotFiller,RangeHood,SolidSurfaceCountertop,StainlessSt |
| Zoning | r 20 |
| Garage Spaces | 3.0 |
| Architectural Style | NWContemporary |
| Security Features | Entry,IntercomEntry,SecurityGate,SecuritySystemOwned |
| Year Built | 1978 |
| Stories Count | 3 |
| Property Subtype | SingleFamilyResidence |
| Tax Year | 2025 |
| Parcel Number | R331695 |
| Accessibility | AccessibleEntrance,AccessibleFullBath,CaregiverQuarters,GarageonMain,MainFloorBedroomBath,MinimalSteps,RollinShower,UtilityRoomOnMain |
| County | Multnomah |
| Property Type | Residential |
| HOA | No |
| Subdivision Name | DUNTHORPE / RIVERDALE |
| Full Baths | 5 |
| Status | Active |
| Directions | Buddington St |
| High School | Riverdale |
| City | Portland |
| Disclosures | Disclosure |
| MLS Area | _148 |
| Lot Size Square Feet | 38768.0 |
| Listing Terms | Cash,Conventional |
| Elementary School | Riverdale |
| Tax Annual Amount | 36175.77 |
| Middle/Junior High School | Riverdale |
| Property Condition | UpdatedRemodeled |
| Virtual Tour | https://vimeo.com/1194461154/1f8eae0a7f |
| Standard Status | Active |
| Accessory Dwelling Unit Y/N | No |
| ViewDescription | Territorial,TreesWoods |
| Legal Description | SECTION 34 1S 1E,TL 1200 0.89 ACRES |
| SeniorCommunityYn | False |
| ADU | False |
Interior Features
| Interior Amenities | CentralVacuum,GarageDoorOpener,Granite,HardwoodFloors,HighCeilings,HighSpeedInternet,JettedTub,Laundry,SeparateLivingQuartersApartmentAuxLivingUnit,Skylight,SlateFlooring,SoundSystem,TileFloor,Vaulte |
|---|---|
| Basement | Daylight,Finished,PartialBasement |
| Total Fireplaces | 4 |
| Fireplace Features | Gas |
| Hot Water | Gas |
| Window Features | DoublePaneWindows,WoodFrames |
| Total Bathrooms | 5.1 |
| FuelDescription | Electricity,Gas |
| Total Bedrooms | 6 |
| Total Baths | 6 |
| 1/2 Baths | 1 |
Exterior Features
| Exterior Amenities | BuiltinBarbecue,BuiltinHotTub,DogRun,Fenced,FirePit,Garden,GasHookup,GuestQuarters,InGroundPool,OutdoorFireplace,Patio,RaisedBeds,Sauna,SecurityLights,Sprinkler,WaterFeature,Yard |
|---|---|
| Parking Features | Driveway,Secured |
| Lot Features | Gated,Level,Private,Secluded,Trees |
| Water Source | PublicWater |
| Total Parking | 3.0 |
| Garage Type | Attached |
| Exterior Description | BoardBattenSiding,WoodSiding |
| Building Area Total | 5411.0 |
| Lot Size Acres | 0.89 |
| Road Surface Type | Paved |
Amenities
- Foreclosure
- Views
- Short Sale
- New Construction
- Adult 55+
- Lease To Own
- No HOA Fees
- Furnished
- Primary On Main
- Air Conditioning
- Seller Finance
- Green
- Fixer Upper
- Horse
- Golf
- Fireplace
- Deck
- Garage
- Basement
- Pool
Property vs Single Family Average in 97219
Price
Taxes
Year Built
Visits
In The Neighborhood
Portland
$ 1,349,000
- Type
- Single Family
- Size
- 1,954 SqFt
- Rooms
- 2 Beds + 2 Baths
 Cascade Hasson Sotheby's International Realty
Reduced
Portland
$ 5,295,000
- Type
- Single Family
- Size
- 7,432 SqFt
- Rooms
- 3 Beds + 3.5 Baths
Real Broker
Reduced
Portland
$ 4,375,000
- Type
- Single Family
- Size
- 5,925 SqFt
- Rooms
- 4 Beds + 4.5 Baths
LUXE Forbes Global Properties
Golf Course
Portland
$ 1,695,000
- Type
- Single Family
- Size
- 3,474 SqFt
- Rooms
- 4 Beds + 3.5 Baths
Cascade Hasson Sotheby's International Realty
Reduced
Portland
$ 1,899,000
- Type
- Single Family
- Size
- 3,390 SqFt
- Rooms
- 5 Beds + 3.5 Baths
Real Broker
