
Primary on Main
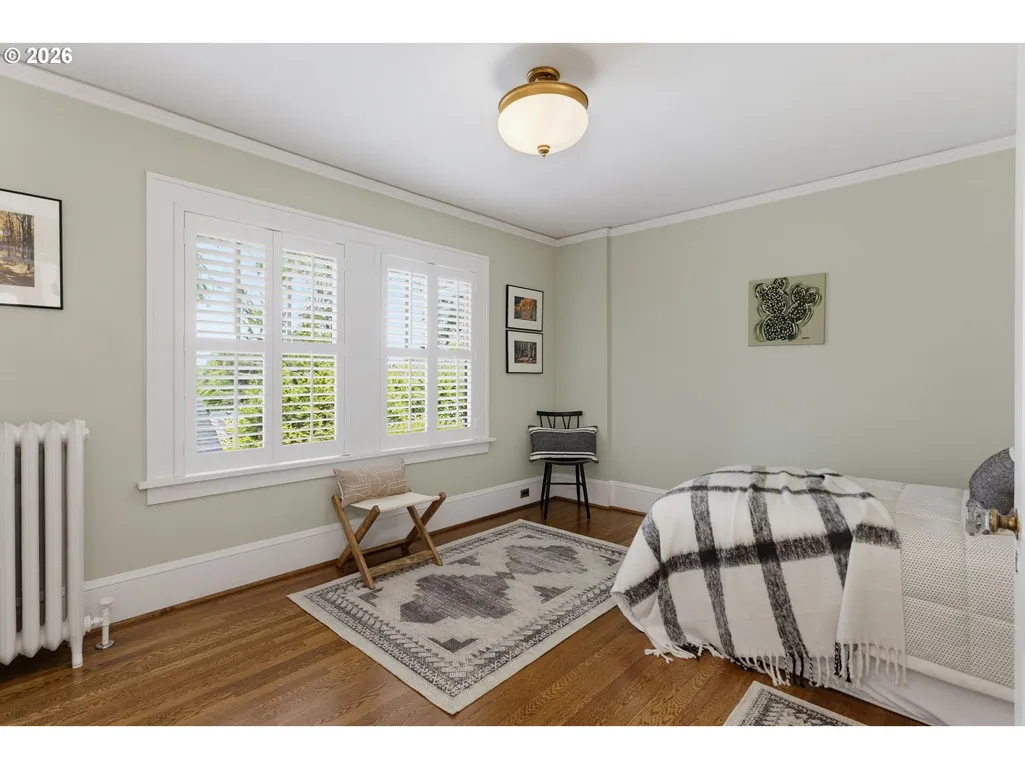
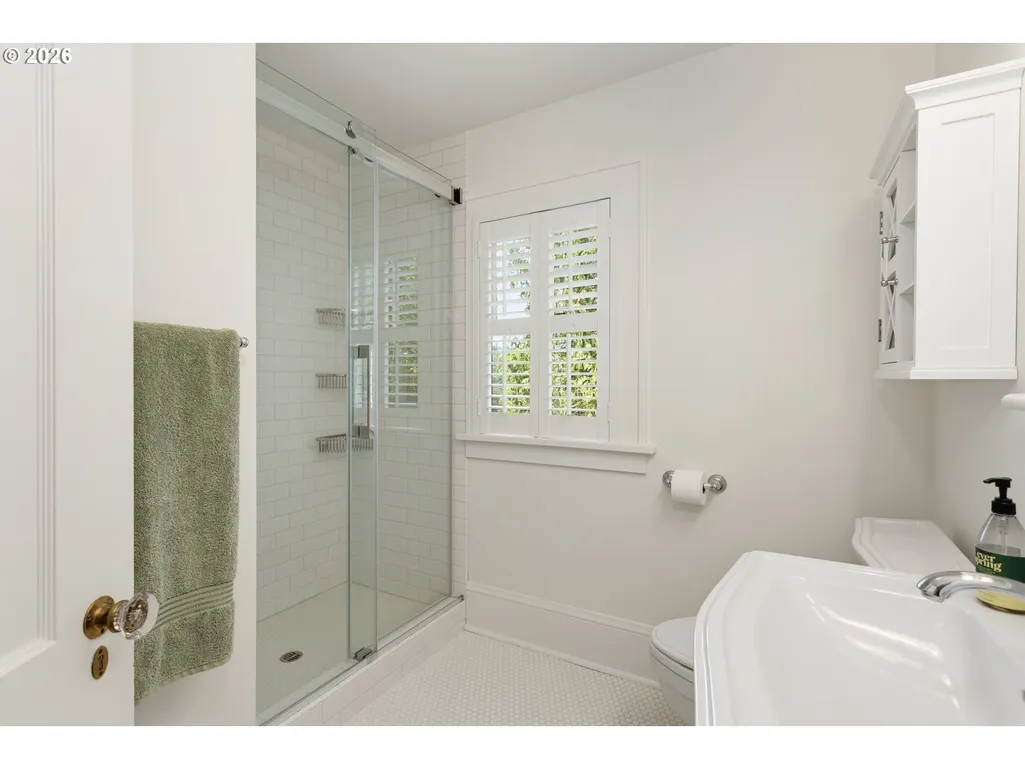
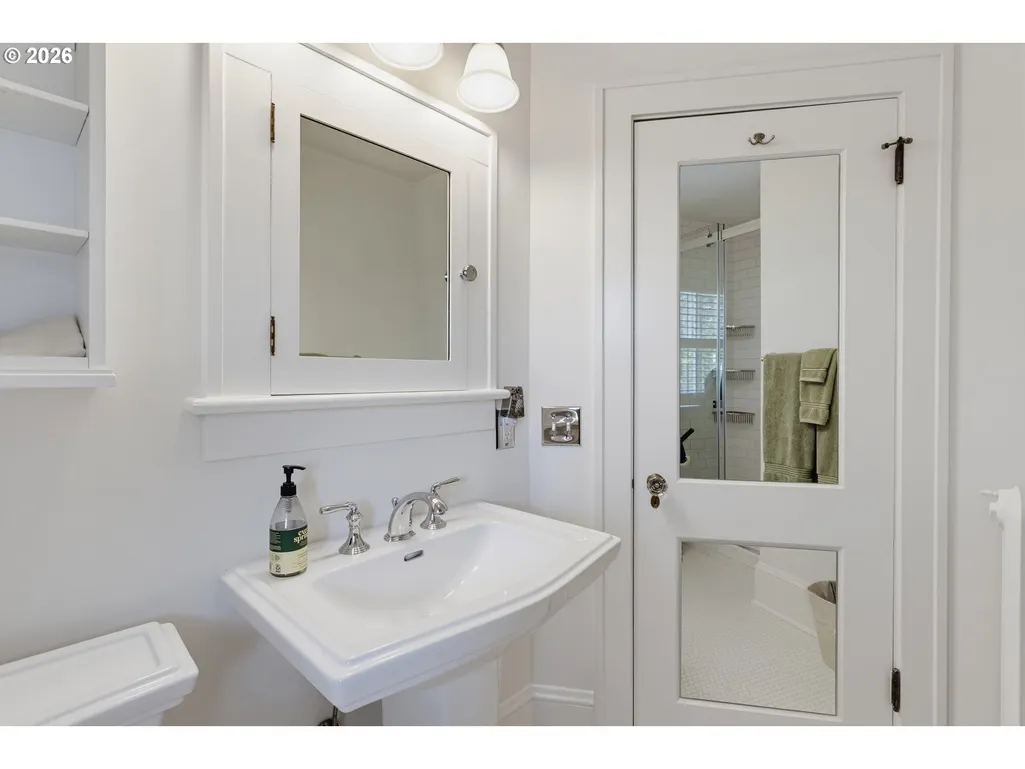
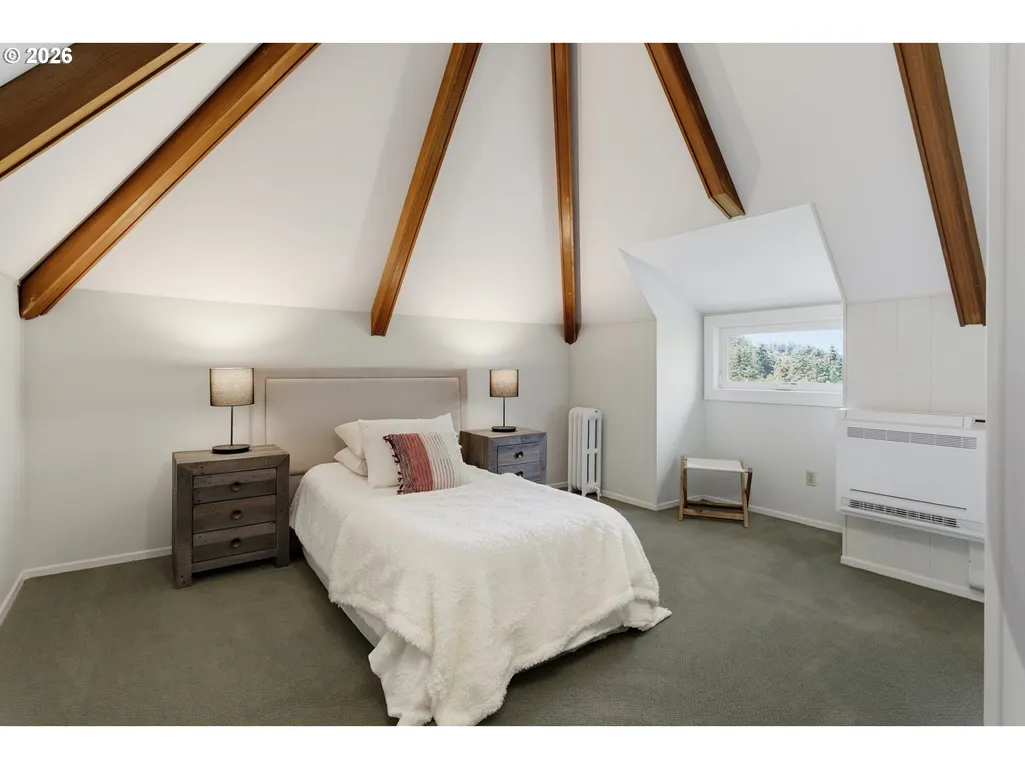
Address
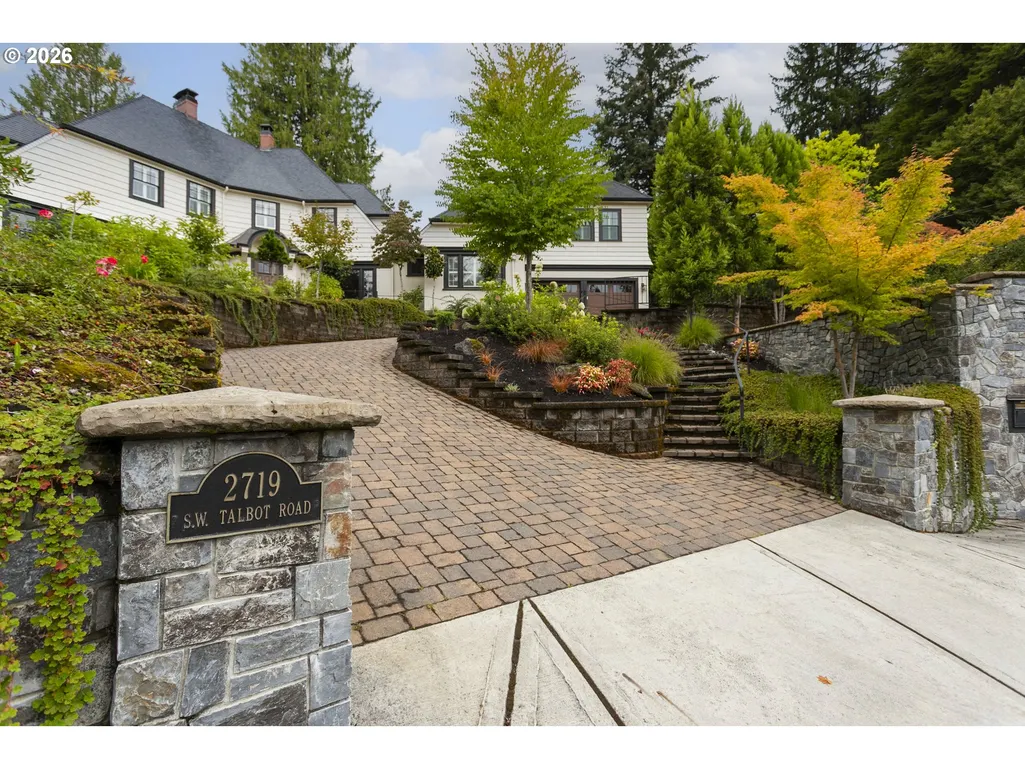
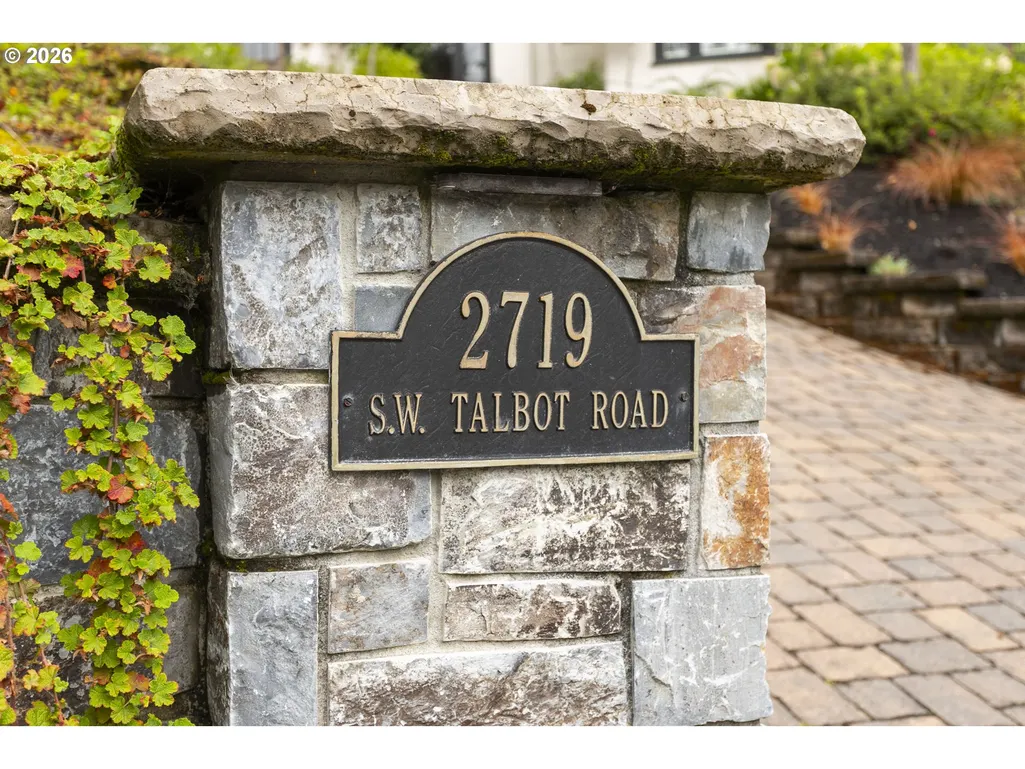
2719 Sw Talbot Rd, Portland, OR
Price
$ 2,689,000
Property Attributes
- MLS#794629047
- TypeSingle Family
- Listing Status Active
- CountyMULTNOMAH
- CityPortland
- Area148
- NeighborhoodSOUTHWEST HILLS
- Zip97201
- StyleTraditional
- Year Built1923
- Taxes$ 27400
- Price$ 2,689,000
- Bedrooms6
- Full Bathrooms6
- Half Bathrooms1
- Sqr Footage5233
- Lot Size0.24 Acres
Data Source:
Regional Multiple Listing Service (RMLSOR)
Property Description
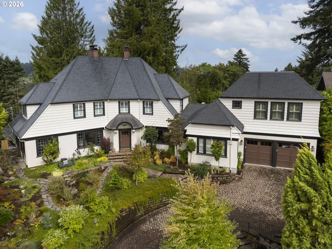
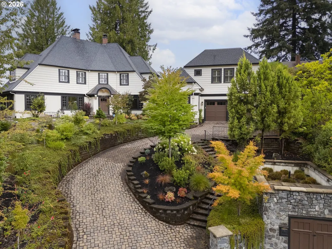
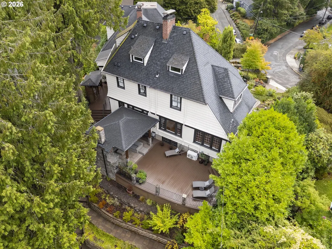
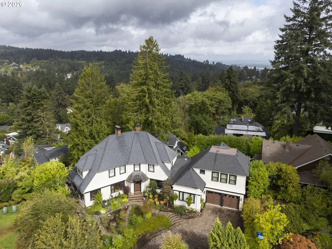
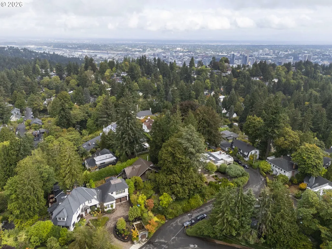
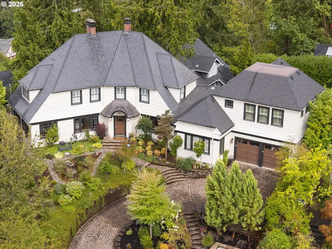
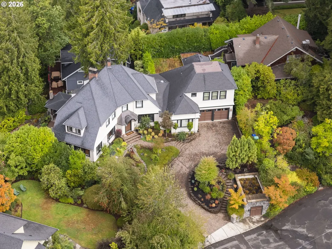
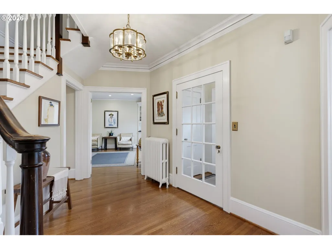
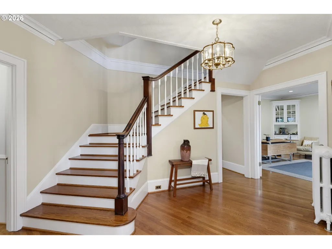
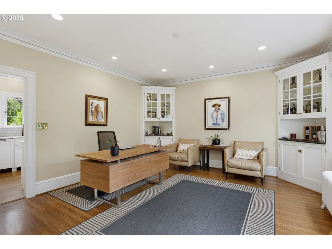
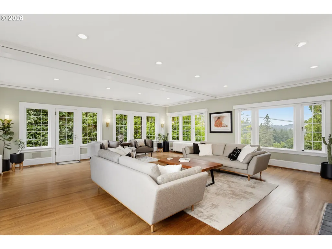
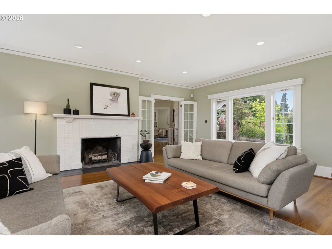
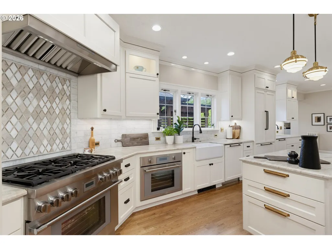
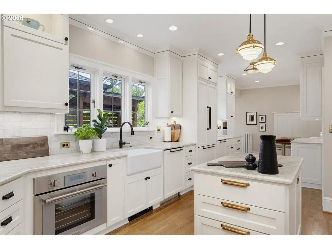
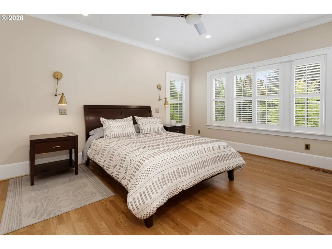
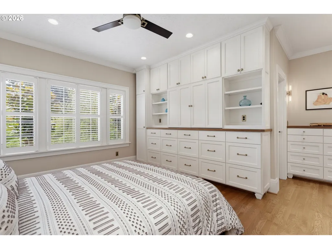
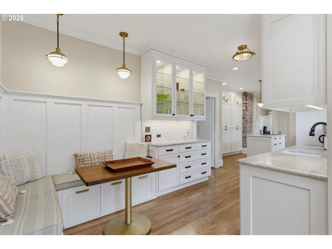
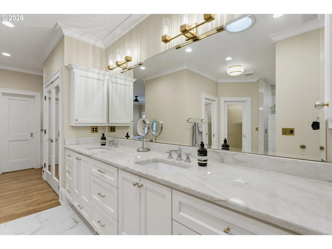
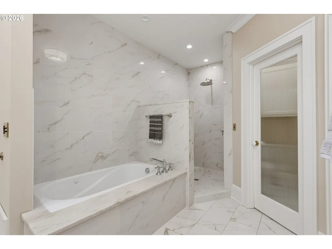
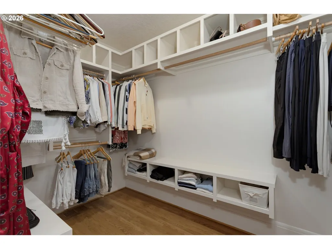
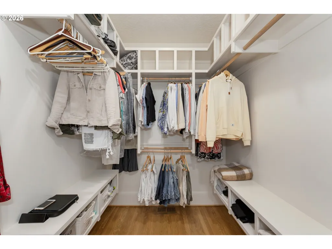
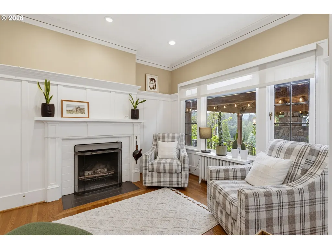
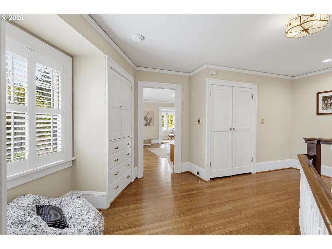
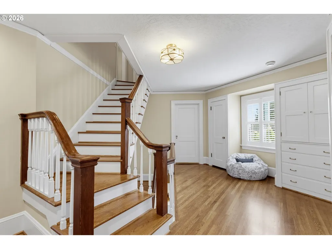
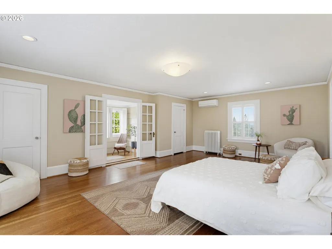
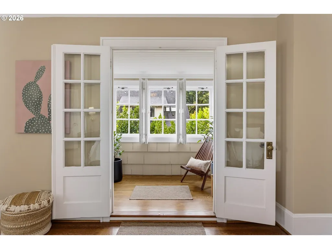
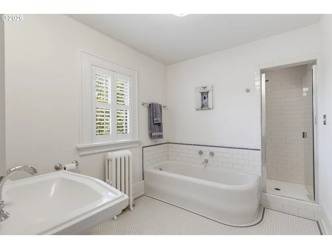
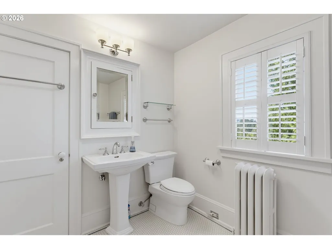
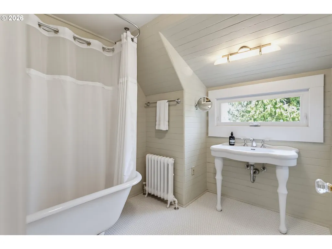
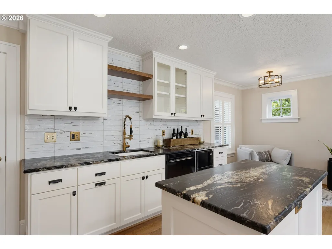
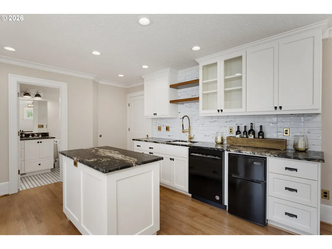
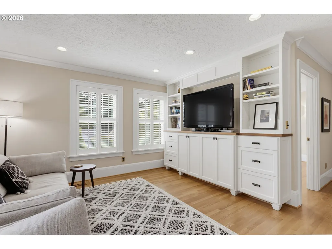
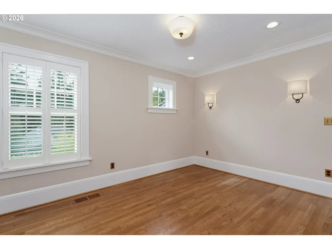
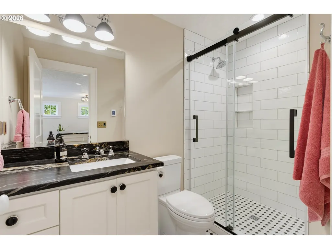
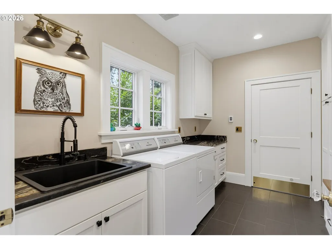
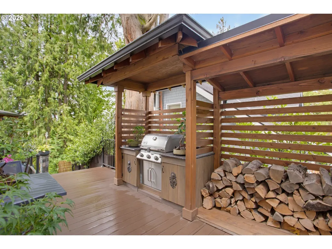
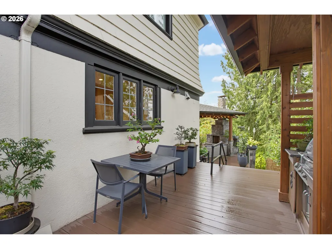
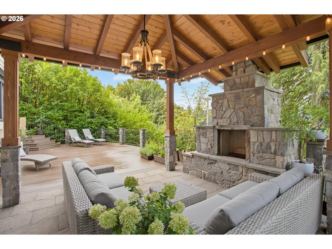
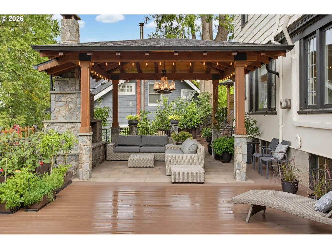
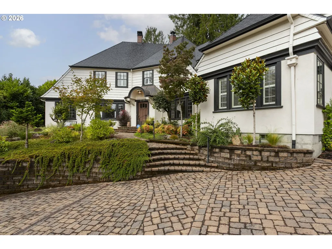
Timeless Portland Heights Elegance, Reimagined. A distinguished architectural legacy meets sophisticated modern living on one of Portland Heights’ most coveted streets. Designed by renowned Portland architect Ellis F. Lawrence, this architecturally significant residence embodies the enduring elegance of Portland Heights while offering the comfort, craftsmanship and thoughtful amenities of a 2020 renovation. Meticulously reimagined with an exceptional eye for detail, the home preserves its timeless character while introducing beautifully refined spaces designed for today’s lifestyle. An abundance of natural light fills the gracious living room, creating an inviting backdrop for both intimate evenings and elegant entertaining. At the heart of the home, the beautifully remodeled kitchen combines natural stone countertops, a sophisticated marble backsplash and premium Thermador stainless steel appliances. A charming breakfast nook provides a relaxed setting for morning coffee and casual meals, while the addition of a luxurious main-level primary suite creates a private retreat with the convenience of main-level living. Main-floor laundry adds another layer of effortless functionality. The property’s exceptional flexibility continues with an attached private guest residence, complete with its own entrance, guest quarters, en suite bath and kitchenette. Ideal for visiting guests, extended family, an au pair or a private work-from-home retreat, this thoughtfully designed space offers an extraordinary level of independence and comfort. Outside, the residence truly comes alive. Landscaped grounds and beautifully redesigned hardscape create an inviting extension of the interior, while a covered outdoor dining area provides the perfect setting for year-round entertaining. Gather around the wood-burning fireplace, prepare dinner at the built-in grill and outdoor cooking station, and enjoy long evenings surrounded by the tranquility of the property.
| Elementary School | Middle School | High School |
|---|---|---|
| Ainsworth Elementary School | West Sylvan Middle School | Lincoln High School |
| Price History | |
|---|---|
| 9/9/2026 | Listed $2,689,000 |
General Features
| Sewer | PublicSewer |
|---|---|
| Heating | HeatPump,HotWater,Radiant |
| Cooling | CentralAir,MiniSplit |
| Roof | Composition |
| Appliances | BuiltinOven,BuiltinRange,BuiltinRefrigerator,Dishwasher,Disposal,DoubleOven,GasAppliances,Granite,Island,Marble,RangeHood,StainlessSteelAppliance |
| Zoning | Res. |
| Garage Spaces | 2.0 |
| Architectural Style | Traditional |
| Security Features | SecuritySystemOwned |
| Year Built | 1923 |
| Stories Count | 3 |
| Property Subtype | SingleFamilyResidence |
| Tax Year | 2025 |
| Parcel Number | R173528 |
| County | Multnomah |
| Property Type | Residential |
| HOA | No |
| Subdivision Name | SOUTHWEST HILLS |
| Full Baths | 6 |
| Status | Active |
| Directions | SW Patton Rd to SW Greenway Rd to SW Talbot Rd. |
| High School | Lincoln |
| City | Portland |
| Disclosures | Disclosure |
| MLS Area | _148 |
| Lot Size Square Feet | 10454.0 |
| Listing Terms | Cash,Conventional |
| Elementary School | Ainsworth |
| Tax Annual Amount | 27400.94 |
| Middle/Junior High School | West Sylvan |
| Property Condition | Restored |
| Virtual Tour | https://youtu.be/88PLULcg8Jc |
| Standard Status | Active |
| Accessory Dwelling Unit Y/N | No |
| ViewDescription | Territorial |
| Legal Description | GREENWAY,BLOCK K,LOT 15&16 |
| SeniorCommunityYn | False |
| ADU | False |
Interior Features
| Interior Amenities | Floor3rd,GarageDoorOpener,HardwoodFloors,HeatedTileFloor,Laundry,Marble |
|---|---|
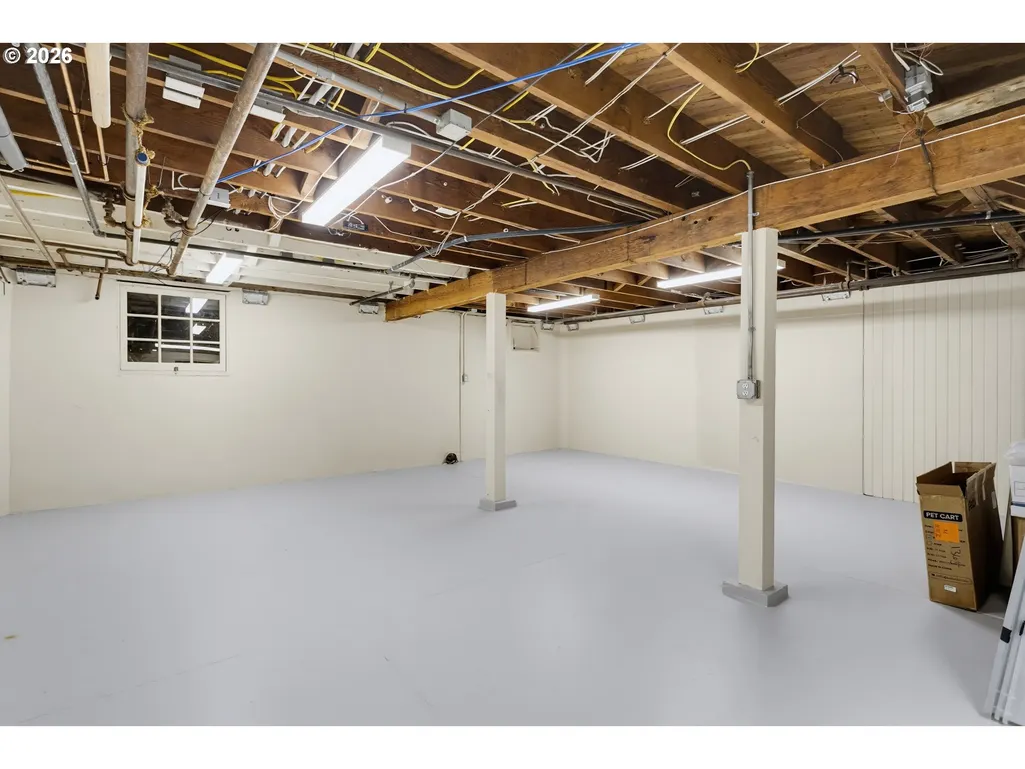
| Basement | CrawlSpace,ExteriorEntry,Unfinished |
| Total Fireplaces | 3 |
| Fireplace Features | WoodBurning |
| Hot Water | Gas,Tankless |
| Total Bathrooms | 6.1 |
| FuelDescription | Electricity,Gas |
| Total Bedrooms | 6 |
| Total Baths | 7 |
| 1/2 Baths | 1 |
Exterior Features
| Exterior Amenities | BuiltinBarbecue,CoveredDeck,Deck,Garden,OutdoorFireplace,Sprinkler |
|---|---|
| Parking Features | Driveway,OnStreet |
| Lot Features | GentleSloping,Private |
| Water Source | PublicWater |
| Total Parking | 2.0 |
| Garage Type | Attached |
| Exterior Description | Cedar,HardConcreteStucco,ShakeSiding |
| Foundation Details | ConcretePerimeter,Slab |
| Building Area Total | 5233.0 |
| Lot Dimensions | 10,500 Sq Ft Lot |
| Lot Size Acres | 0.24 |
| Road Surface Type | Paved |
Amenities
- Foreclosure
- Views
- Short Sale
- New Construction
- Adult 55+
- Lease To Own
- No HOA Fees
- Furnished
- Primary On Main
- Air Conditioning
- Seller Finance
- Green
- Fixer Upper
- Horse
- Golf
- Fireplace
- Deck
- Garage
- Basement
- Pool
Property vs Single Family Average in 97201
Price
Taxes
Year Built
Visits
In The Neighborhood
Water Views
Portland
$ 700,000
- Type
- Single Family
- Size
- 1,600 SqFt
- Rooms
- 2 Beds + 2 Baths
 Keller Williams PDX Central
Primary On Main
Portland
$ 1,099,900
- Type
- Single Family
- Size
- 3,681 SqFt
- Rooms
- 4 Beds + 2.5 Baths
Keller Williams Realty Professionals
