
Open House Sun, Sep 13th 01:00 PM - 03:00 PM
Address
18086 Jenifers Way, Lake Oswego, OR
Price
$ 1,125,000
Property Attributes
- MLS#786625143
- TypeSingle Family
- Listing Status Active
- CountyCLACKAMAS
- CityLake Oswego
- Area147
- NeighborhoodPilkington Glen-Rivergrove
- Zip97035
- StyleCraftsman
- Year Built2007
- Taxes$ 12783
- Price$ 1,125,000
- Bedrooms3
- Full Bathrooms2
- Half Bathrooms1
- Sqr Footage2582
- Lot Size0.14 Acres
Data Source:
Regional Multiple Listing Service (RMLSOR)
Property Description
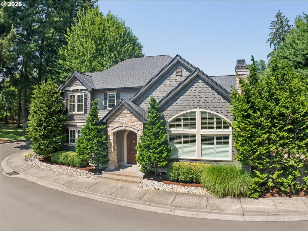
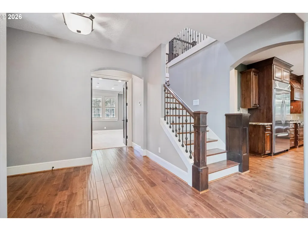
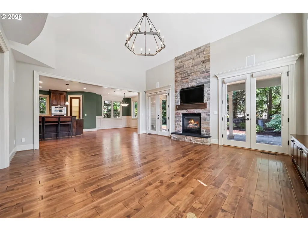
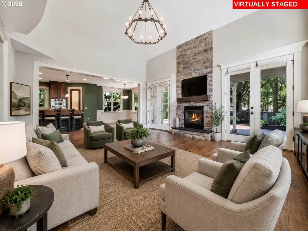
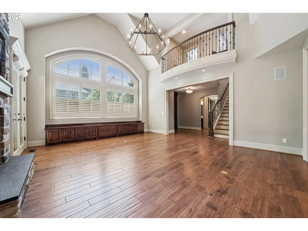
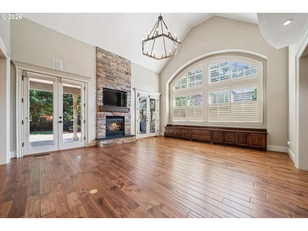
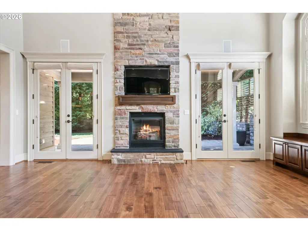
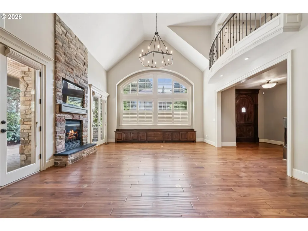
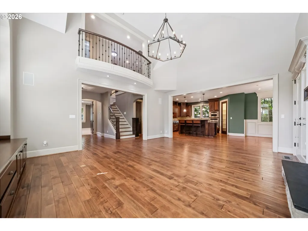
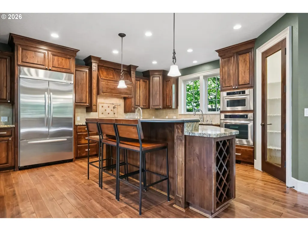
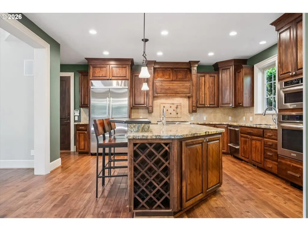
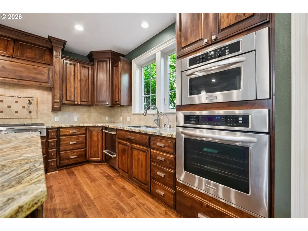
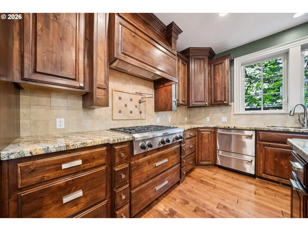
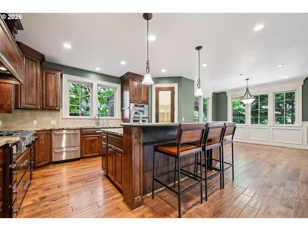
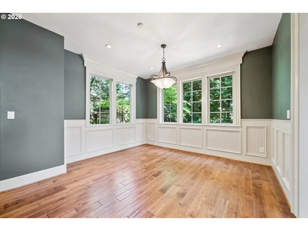
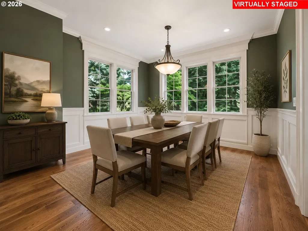
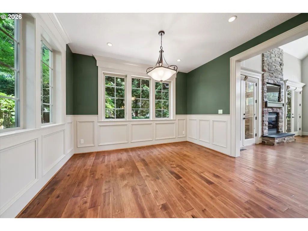
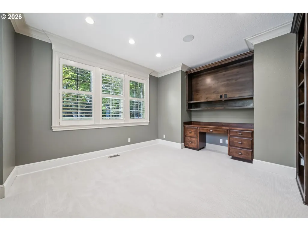
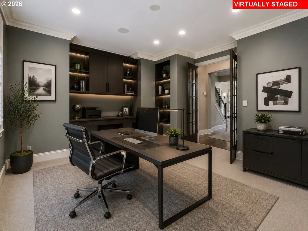
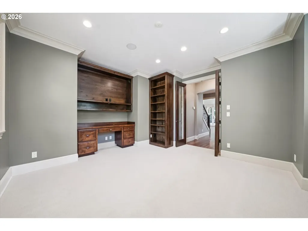
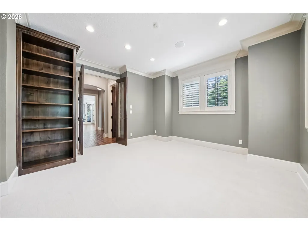
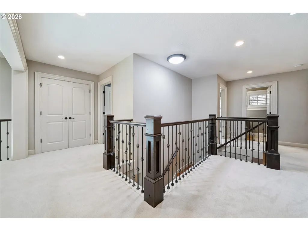
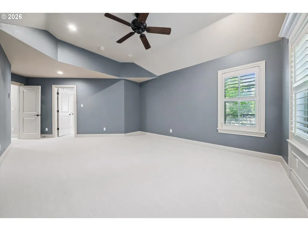
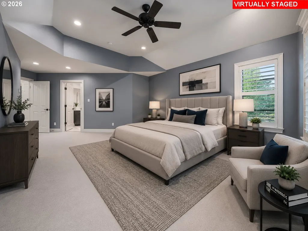
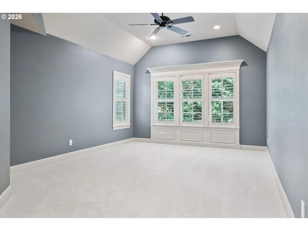
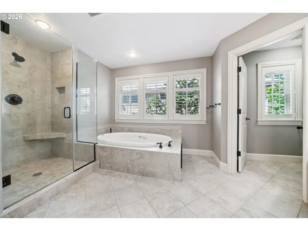
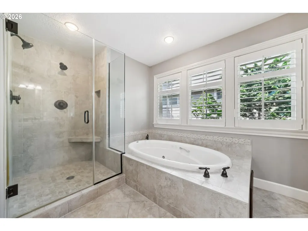
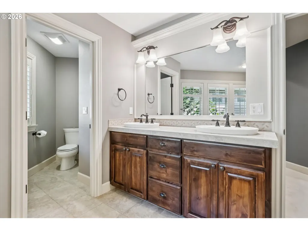
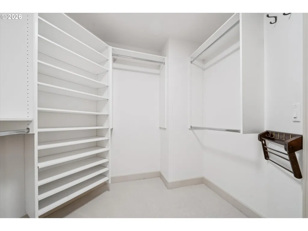
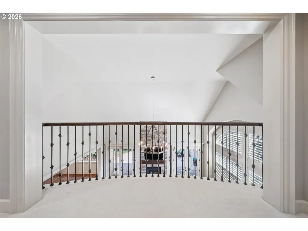
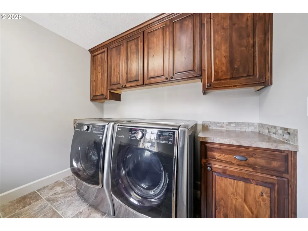
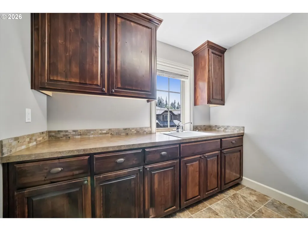
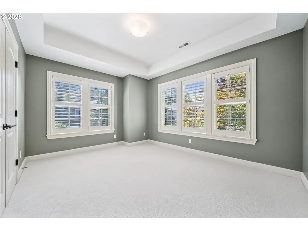
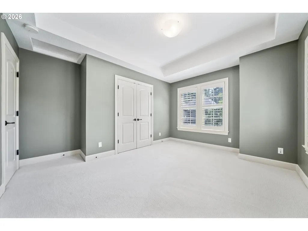
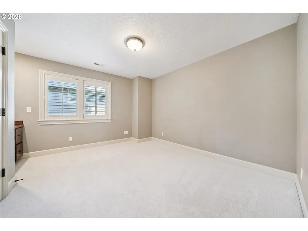
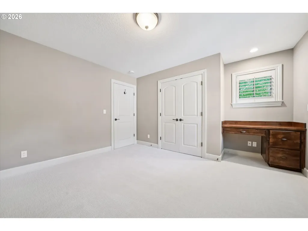
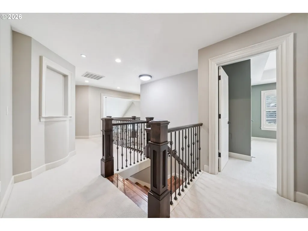
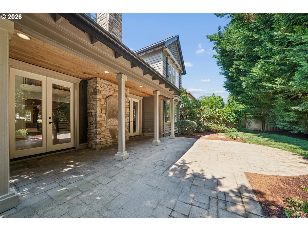
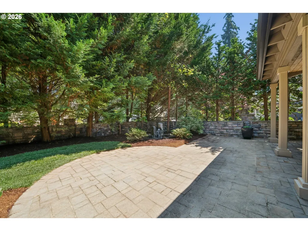
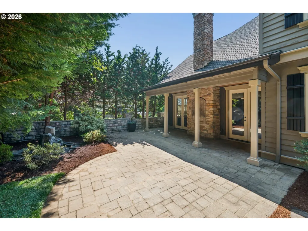
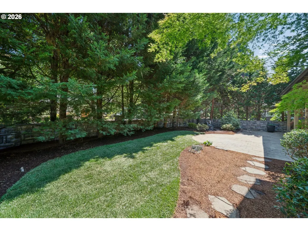
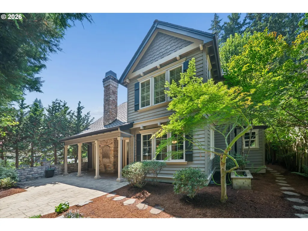
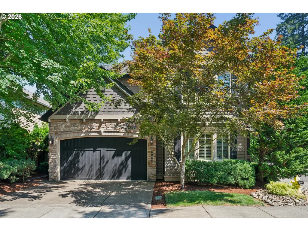
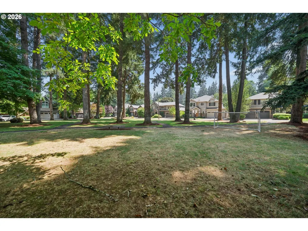
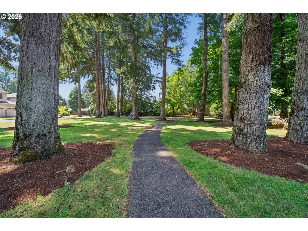
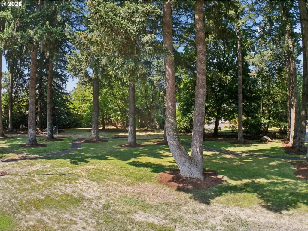
Immaculate Craftsman home in one of Lake Oswego’s most coveted locations. Stylishly updated with new carpeting, fresh cosmetic enhancements, and a reimagined landscape that creates an inviting and expansive setting. The thoughtfully designed main level features an open great-room concept with high ceilings, walls of windows, and double French doors opening to the backyard. A spacious dining area flows seamlessly into the gourmet kitchen, complete with stainless steel appliances, abundant cabinetry, pantry, and eating bar. A private office with custom built-ins and a convenient half bath complete the main floor. Upstairs, the well-designed floor plan offers excellent separation of space. The spacious primary suite features high ceilings and a luxurious bath with soaking tub, walk-in shower, and walk-in closet. A landing between the primary suite and laundry area overlooks the main living room below, creating an open, light-filled connection between levels. Two additional bedrooms and a shared full bath complete the upper floor. The outdoor spaces are designed for year-round enjoyment, with a covered patio extending to additional entertaining areas. A new lawn, tranquil water feature, mature trees, tool shed, and raised planter box create a peaceful and versatile backyard setting. Just steps away, enjoy access to a private one-acre neighborhood park. Exceptional location with convenient access to major commute routes, Bridgeport Village, and highly regarded Lake Oswego schools.
| Elementary School | Middle School | High School |
|---|---|---|
| River Grove Elementary School | Lakeridge Middle School | Lakeridge High School |
| Price History | |
|---|---|
| 8/9/2026 | Listed $1,125,000 |
General Features
| Sewer | PublicSewer |
|---|---|
| Heating | ForcedAir |
| Cooling | CentralAir |
| Roof | Composition |
| Appliances | BuiltinOven,Cooktop,Dishwasher,Disposal,FreeStandingRefrigerator,GasAppliances,Granite,Island,Microwave,Pantry,RangeHood,StainlessSteelAppliance,WaterPurifier |
| HOA Fee | 800.0 |
| Garage Spaces | 2.0 |
| Architectural Style | Craftsman |
| Year Built | 2007 |
| Stories Count | 2 |
| Property Subtype | SingleFamilyResidence |
| Tax Year | 2025 |
| Parcel Number | 05018993 |
| Assoc Fee Paid Per | Annually |
| County | Clackamas |
| Property Type | Residential |
| Association Amenities | Commons |
| HOA | Yes |
| Subdivision Name | Pilkington Glen/Rivergrove |
| Full Baths | 2 |
| Status | Active |
| Directions | Jean Road to Pilkington to Koderra |
| High School | Lakeridge |
| City | LakeOswego |
| Disclosures | Disclosure |
| MLS Area | _147 |
| Lot Size Square Feet | 6098.0 |
| Listing Terms | Cash,Conventional |
| Elementary School | River Grove |
| Tax Annual Amount | 12783.13 |
| Middle/Junior High School | Lakeridge |
| Property Condition | Approximately |
| Standard Status | Active |
| Accessory Dwelling Unit Y/N | No |
| Legal Description | SUBDIVISION PILKINGTON GLEN 4149 LT 10 |
| SeniorCommunityYn | False |
| ADU | False |
Interior Features
| Interior Amenities | CeilingFan,EngineeredHardwood,GarageDoorOpener,Granite,JettedTub,TileFloor,VaultedCeiling,WalltoWallCarpet |
|---|---|
| Basement | CrawlSpace |
| Total Fireplaces | 1 |
| Fireplace Features | Gas |
| Hot Water | Gas |
| Window Features | VinylFrames |
| Total Bathrooms | 2.1 |
| FuelDescription | Gas |
| Total Bedrooms | 3 |
| Total Baths | 3 |
| 1/2 Baths | 1 |
Exterior Features
| Exterior Amenities | CoveredPatio,Fenced,GasHookup,Patio,Sprinkler,ToolShed,WaterFeature,Yard |
|---|---|
| Parking Features | Driveway |
| Lot Features | CornerLot,Level |
| Water Source | PublicWater |
| Total Parking | 2.0 |
| Garage Type | Attached |
| Exterior Description | Cedar |
| Building Area Total | 2582.0 |
| Lot Size Acres | 0.14 |
| Road Surface Type | Paved |
Amenities
- Foreclosure
- Views
- Short Sale
- New Construction
- Adult 55+
- Lease To Own
- No HOA Fees
- Furnished
- Primary On Main
- Air Conditioning
- Seller Finance
- Green
- Fixer Upper
- Horse
- Golf
- Fireplace
- Deck
- Garage
- Basement
- Pool
Property vs Single Family Average in 97035
Price
Taxes
Year Built
Visits
 All information provided is deemed reliable but is not guaranteed and should be independently verified. IDX information is provided exclusively for consumers' personal, non-commercial use, that it may not be used for any purpose other than to identify prospective properties consumers may be interested in purchasing, and that the data is deemed reliable but is not guaranteed accurate by RMLSTM.
The content relating to real estate for sale on this web site comes in part from the IDX program of the RMLSTM of Portland, Oregon. Real estate listings held by brokerage firms other than West Portland are marked with the RMLSTM logo, and detailed information about these properties includes the names of the listing brokers. Listing content is copyright © 2026 RMLSTM, Portland, Oregon.
This content last updated on September 12, 2026 7:51 PM UTC at 4 AM. Some properties which appear for sale on this web site may subsequently have sold or may no longer be available.
All information provided is deemed reliable but is not guaranteed and should be independently verified. IDX information is provided exclusively for consumers' personal, non-commercial use, that it may not be used for any purpose other than to identify prospective properties consumers may be interested in purchasing, and that the data is deemed reliable but is not guaranteed accurate by RMLSTM.
The content relating to real estate for sale on this web site comes in part from the IDX program of the RMLSTM of Portland, Oregon. Real estate listings held by brokerage firms other than West Portland are marked with the RMLSTM logo, and detailed information about these properties includes the names of the listing brokers. Listing content is copyright © 2026 RMLSTM, Portland, Oregon.
This content last updated on September 12, 2026 7:51 PM UTC at 4 AM. Some properties which appear for sale on this web site may subsequently have sold or may no longer be available.
