
New Construction
Address
Sprig Ln # Lot 3, Eugene, OR
Price
$ 529,900
Property Attributes
- MLS#766109892
- TypeSingle Family
- Listing Status Active
- CountyLANE
- CityEugene
- Area242
- NeighborhoodOrchards Garden
- Zip97401
- StyleStories2,CustomStyle
- Year Built2026
- Taxes$ 481
- Price$ 529,900
- Bedrooms3
- Full Bathrooms2
- Half Bathrooms1
- Sqr Footage1394
- Lot Size0.14 Acres
Data Source:
Regional Multiple Listing Service (RMLSOR)
Property Description
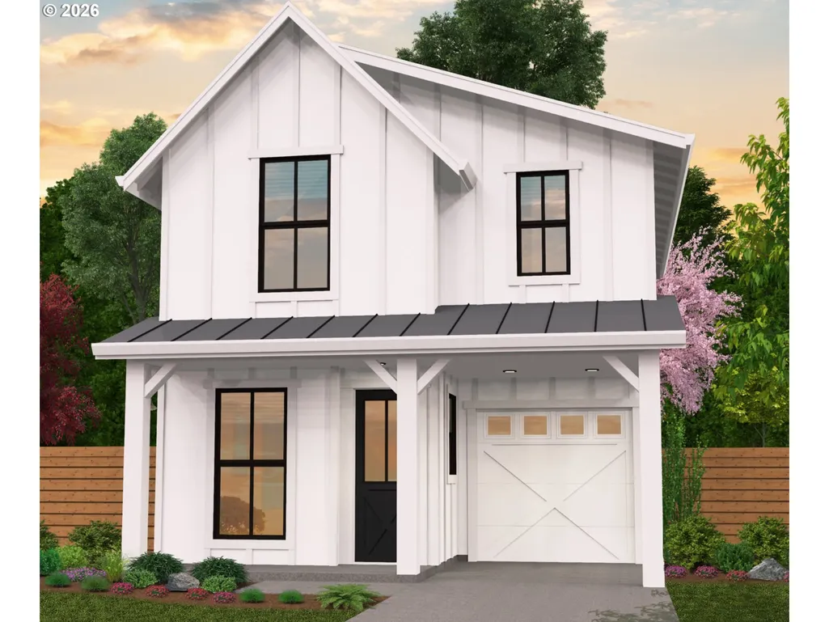
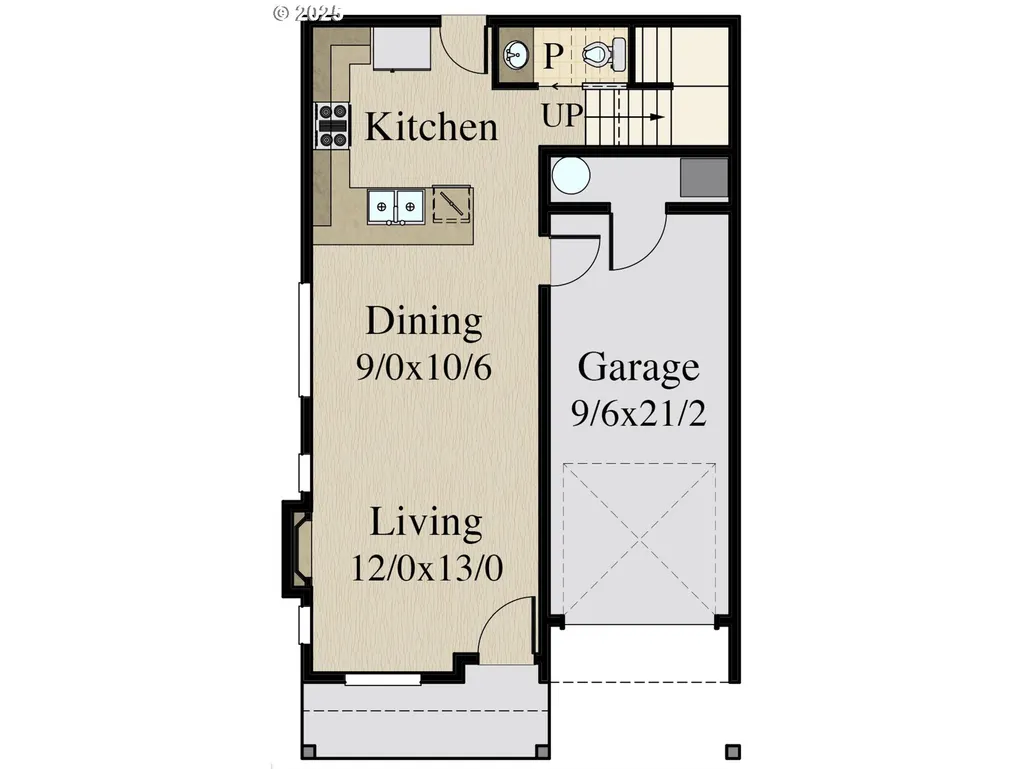
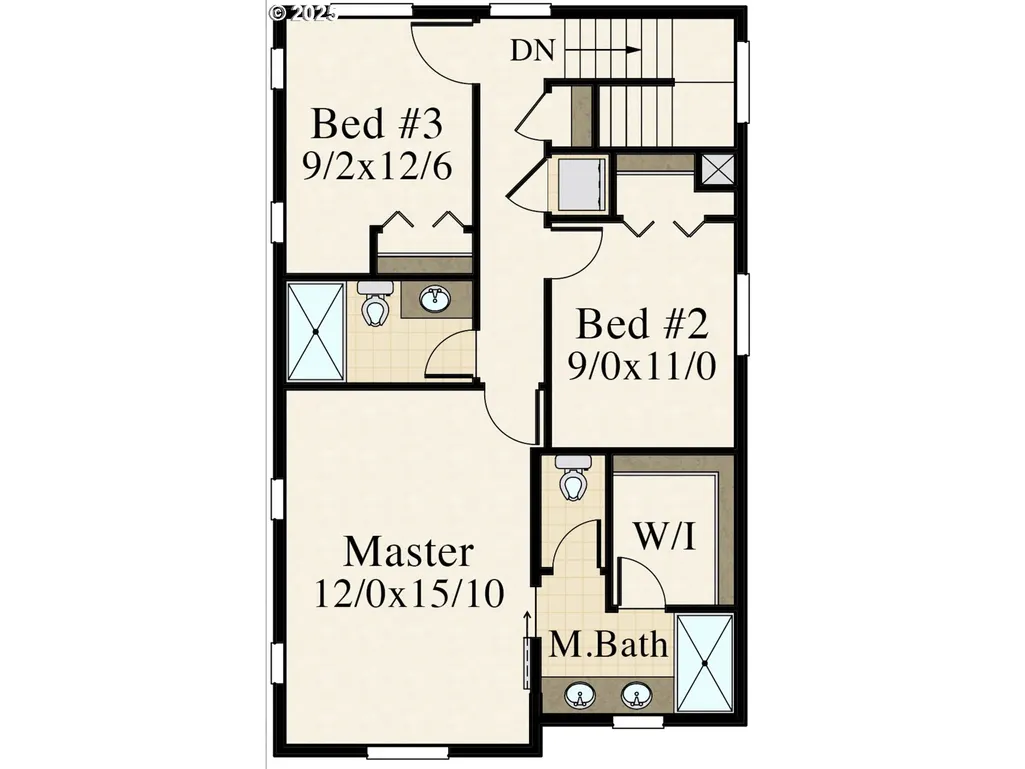
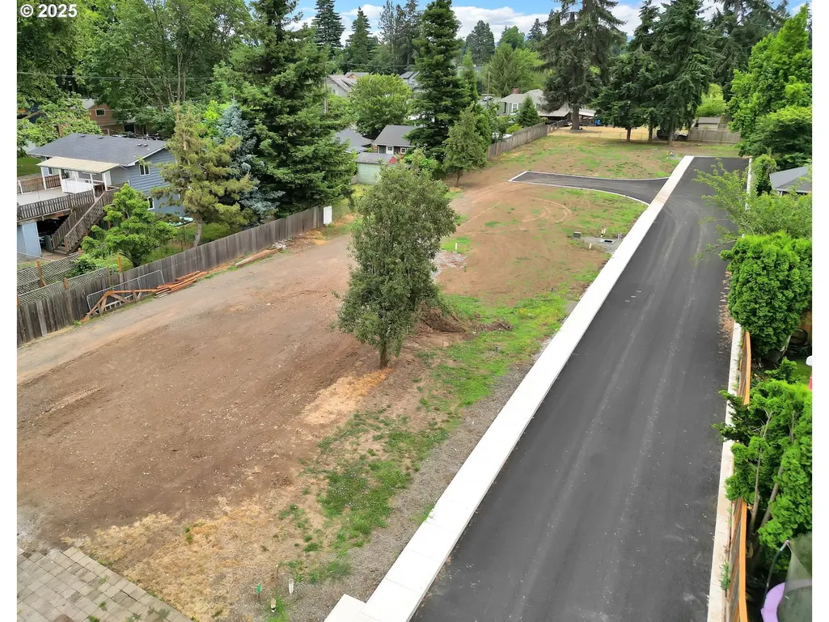
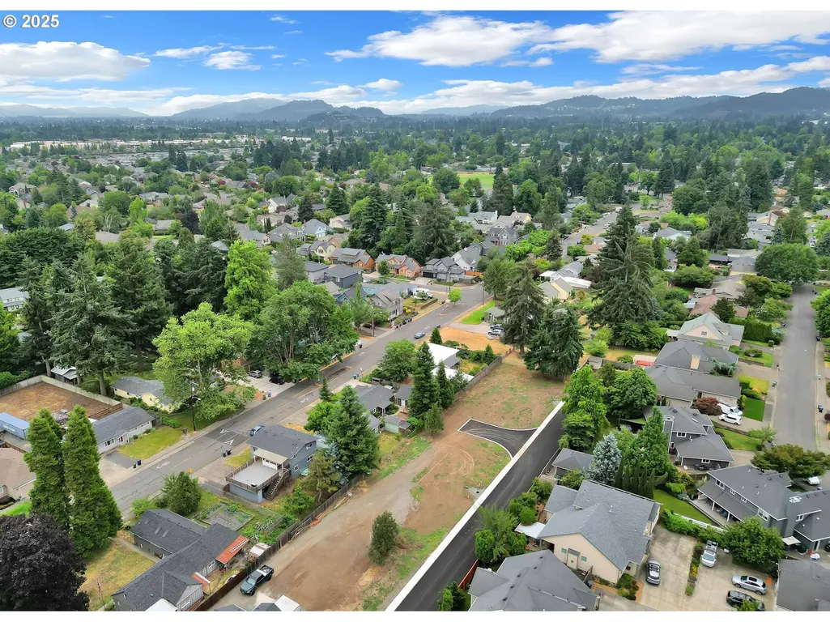
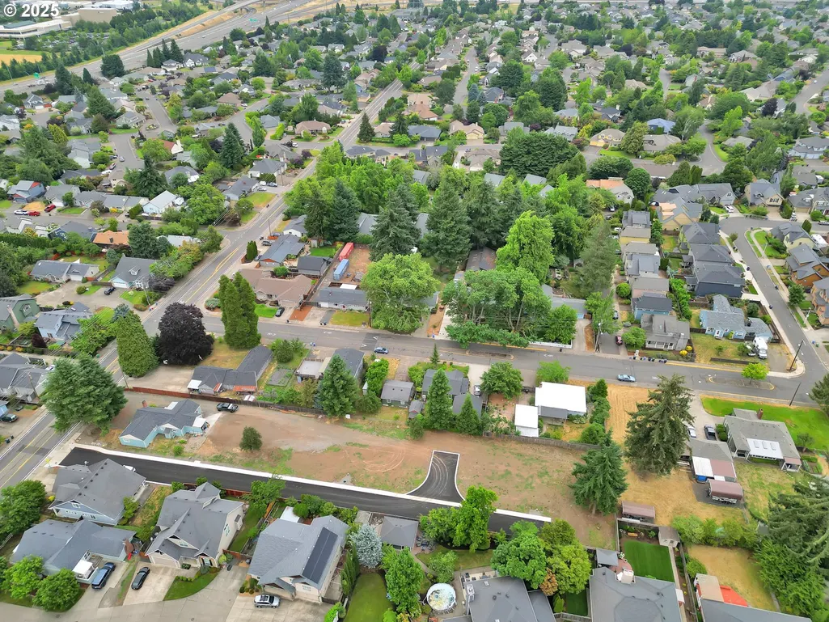
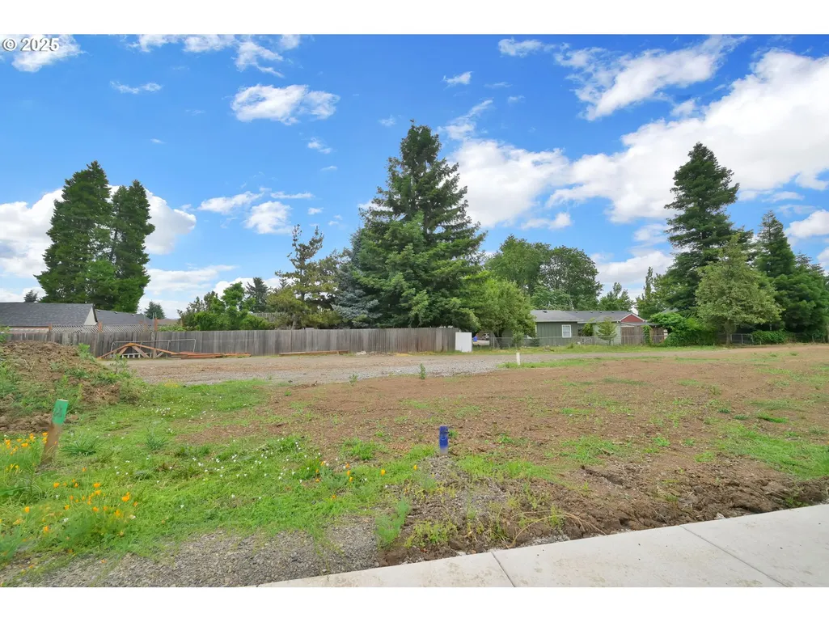
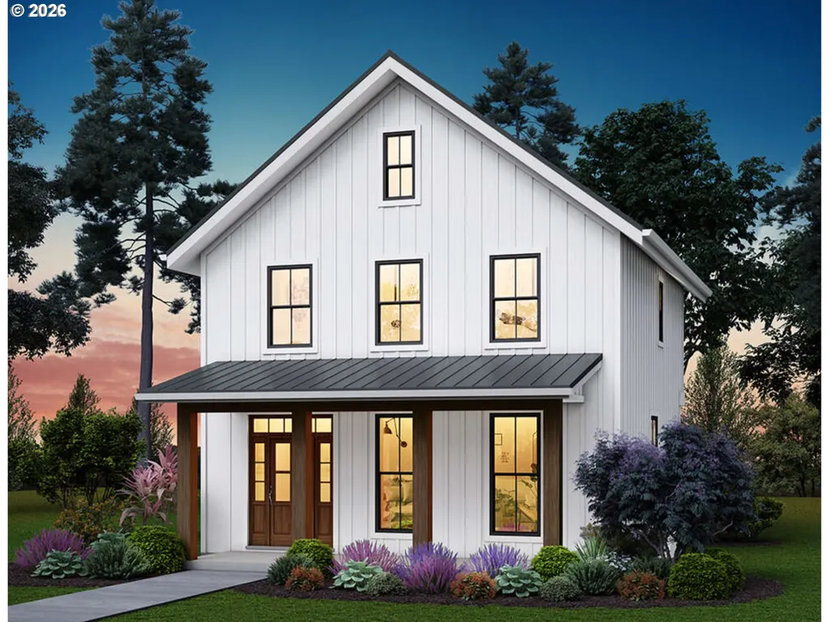
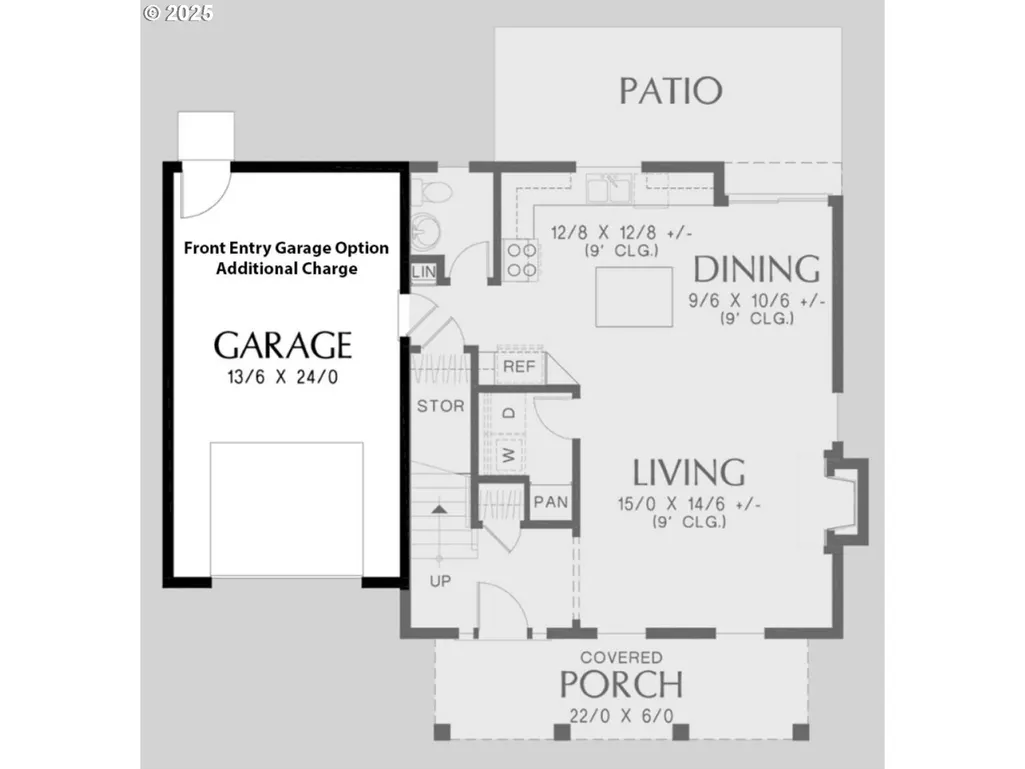
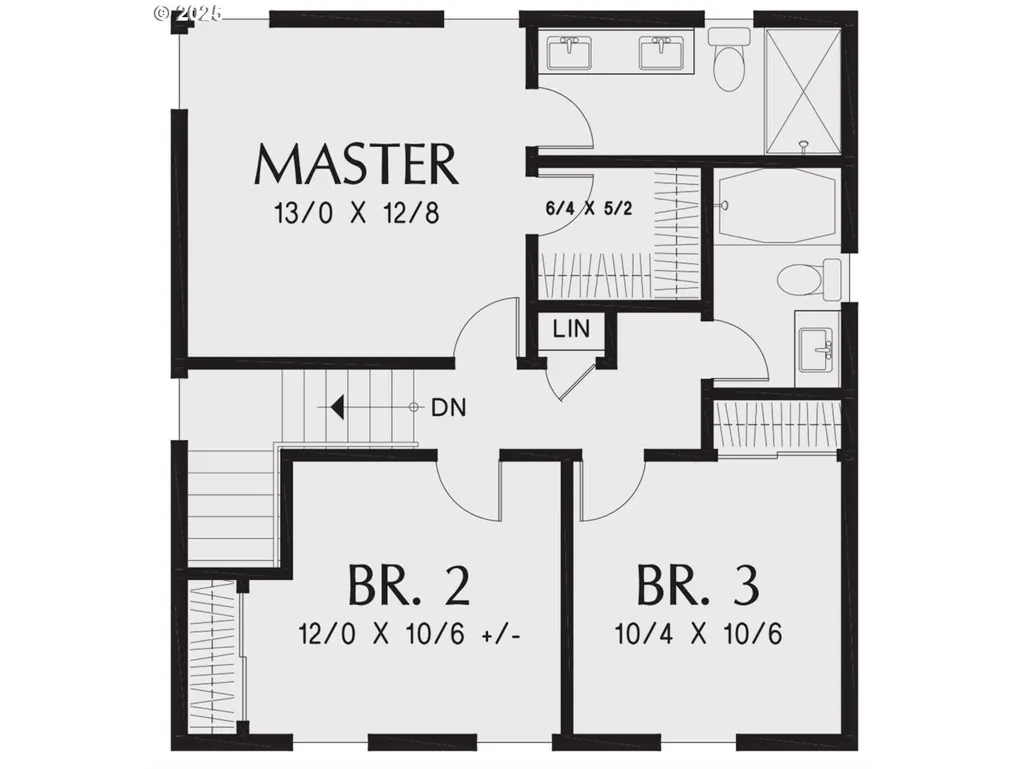
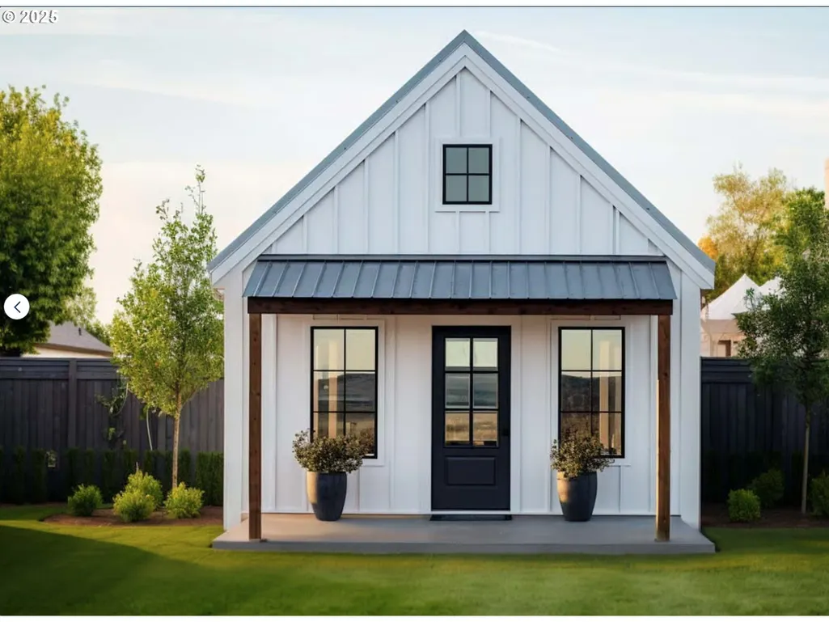
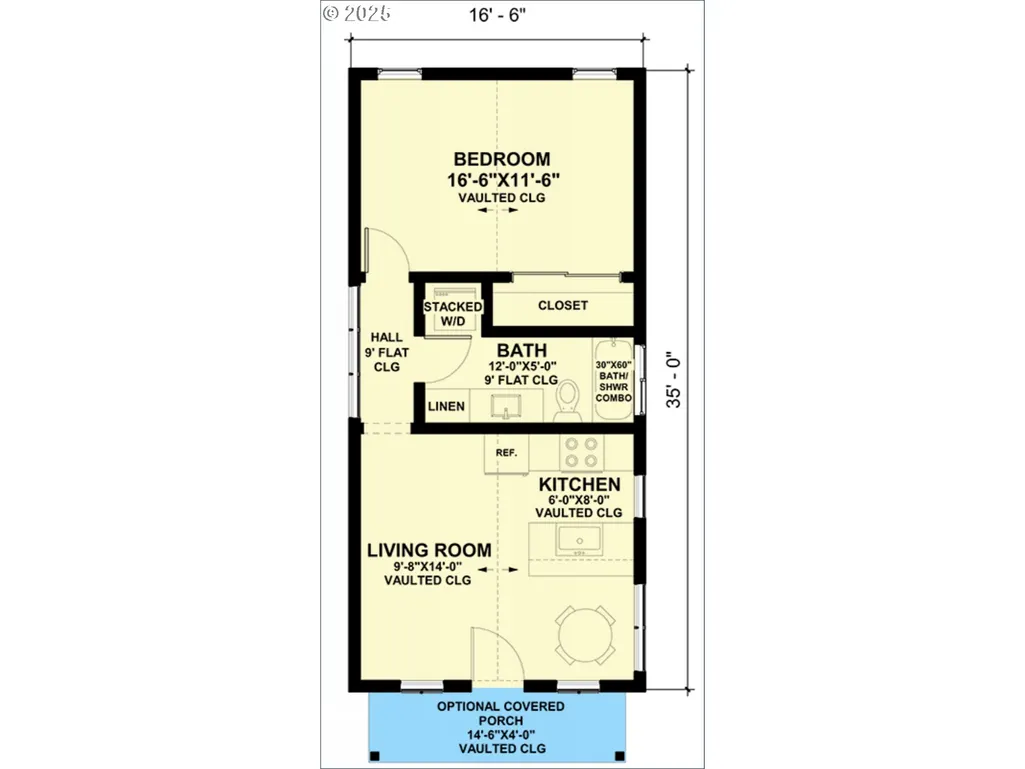
Build to suit at Orchard Gardens subdivision. Lot 3 is level and located on a peaceful private drive. Meet with the Builder & his Designer and create your dream home! Need an ADU? We have a plan for that, attached. ** As an example for the base price, there's two modern farmhouse plans shown here. Design your home from scratch or pick one of the plans attached, then personalize it to fit your own special needs. Explore your options such as expanding square feet, adding a Primary Suite on the main floor, expanding garage size or adding a ADU. Base model comes with quartz counters, stainless steel appliances, gas range, bi microwave, waterproof luxury vinyl and roofing is limited lifetime warrantied. Finishes and structural options to vary from images shown. Homes to be built by Blankenship Corporation and designed by Acadia Design. Taxes shown are based on land only.
| Elementary School | Middle School | High School |
|---|---|---|
| Bertha Holt Elementary School | Monroe Middle School | Sheldon High School |
| Price History | |
|---|---|
| 7/17/2026 | Listed $529,900 |
General Features
| Sewer | PublicSewer |
|---|---|
| Heating | Ductless,HeatPump |
| Cooling | MiniSplit |
| Roof | Composition,Metal |
| Appliances | Dishwasher,Disposal,FreeStandingGasRange,Island,Microwave,PlumbedForIceMaker,Quartz,StainlessSteelAppliance |
| Garage Spaces | 1.0 |
| Architectural Style | Stories2,CustomStyle |
| Year Built | 2026 |
| Stories Count | 2 |
| Unit Number | Lot 3 |
| Property Subtype | SingleFamilyResidence |
| Tax Year | 2025 |
| Parcel Number | 1908076 |
| County | Lane |
| Property Type | Residential |
| HOA | No |
| Subdivision Name | Orchards Garden |
| Full Baths | 2 |
| Status | Active |
| Directions | Willakenzie to Sprig Lane ( behind 3090 Willakenzie ) |
| High School | Sheldon |
| City | Eugene |
| Disclosures | Exempt |
| MLS Area | _242 |
| Lot Size Square Feet | 6098.0 |
| Listing Terms | Cash,Conventional,FHA,VALoan |
| Elementary School | Bertha Holt |
| Tax Annual Amount | 481.66 |
| Middle/Junior High School | Monroe |
| Property Condition | Proposed |
| Standard Status | Active |
| Accessory Dwelling Unit Y/N | No |
| Legal Description | 17-03-21-24-12300 |
| AttributionContact | 541-345-8100 |
| SeniorCommunityYn | False |
| ADU | False |
Interior Features
| Interior Amenities | Quartz |
|---|---|
| Basement | CrawlSpace |
| Total Fireplaces | 1 |
| Fireplace Features | Gas |
| Hot Water | Gas |
| Window Features | DoublePaneWindows,VinylFrames |
| Total Bathrooms | 2.1 |
| FuelDescription | Electricity,Gas |
| Total Bedrooms | 3 |
| Total Baths | 3 |
| 1/2 Baths | 1 |
Exterior Features
| Exterior Amenities | Patio,Yard |
|---|---|
| Parking Features | Driveway |
| Lot Features | Level,Secluded |
| Water Source | PublicWater |
| Total Parking | 1.0 |
| Garage Type | Attached |
| Exterior Description | CementSiding |
| Building Area Total | 1394.0 |
| Lot Size Acres | 0.14 |
| Road Surface Type | Paved |
Amenities
- Foreclosure
- Views
- Short Sale
- New Construction
- Adult 55+
- Lease To Own
- No HOA Fees
- Furnished
- Primary On Main
- Air Conditioning
- Seller Finance
- Green
- Fixer Upper
- Horse
- Golf
- Fireplace
- Deck
- Garage
- Basement
- Pool
Property vs Single Family Average in 97401
Price
Taxes
Year Built
Visits
 All information provided is deemed reliable but is not guaranteed and should be independently verified. IDX information is provided exclusively for consumers' personal, non-commercial use, that it may not be used for any purpose other than to identify prospective properties consumers may be interested in purchasing, and that the data is deemed reliable but is not guaranteed accurate by RMLSTM.
The content relating to real estate for sale on this web site comes in part from the IDX program of the RMLSTM of Portland, Oregon. Real estate listings held by brokerage firms other than West Portland are marked with the RMLSTM logo, and detailed information about these properties includes the names of the listing brokers. Listing content is copyright © 2026 RMLSTM, Portland, Oregon.
This content last updated on September 12, 2026 7:51 PM UTC at 4 AM. Some properties which appear for sale on this web site may subsequently have sold or may no longer be available.
All information provided is deemed reliable but is not guaranteed and should be independently verified. IDX information is provided exclusively for consumers' personal, non-commercial use, that it may not be used for any purpose other than to identify prospective properties consumers may be interested in purchasing, and that the data is deemed reliable but is not guaranteed accurate by RMLSTM.
The content relating to real estate for sale on this web site comes in part from the IDX program of the RMLSTM of Portland, Oregon. Real estate listings held by brokerage firms other than West Portland are marked with the RMLSTM logo, and detailed information about these properties includes the names of the listing brokers. Listing content is copyright © 2026 RMLSTM, Portland, Oregon.
This content last updated on September 12, 2026 7:51 PM UTC at 4 AM. Some properties which appear for sale on this web site may subsequently have sold or may no longer be available.
