
Open House Tue, Sep 15th 11:00 AM - 02:00 PM - Price Reduction - Waterfront
Address
12790 S Fielding Rd, Lake Oswego, OR
Price
$ 4,695,000
Property Attributes
- MLS#729093728
- TypeSingle Family
- Listing Status Active
- CountyMULTNOMAH
- CityLake Oswego
- Area147
- NeighborhoodDunthorpe - Lake Oswego
- Zip97034
- StyleCraftsman,CustomStyle
- Year Built1913
- Taxes$ 56908
- Price$ 4,695,000
- Bedrooms6
- Full Bathrooms7
- Half Bathrooms1
- Sqr Footage9124
- Lot Size1.06 Acres
Data Source:
Regional Multiple Listing Service (RMLSOR)
Property Description
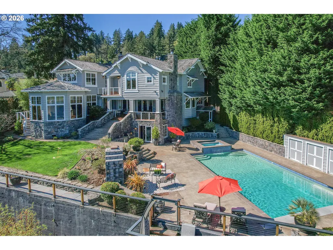
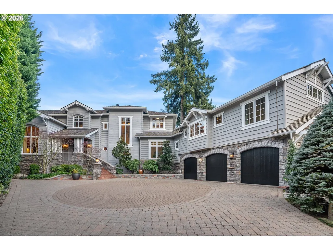
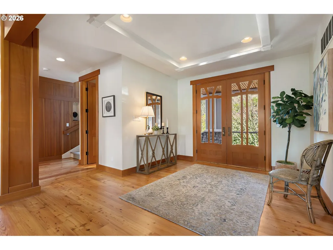
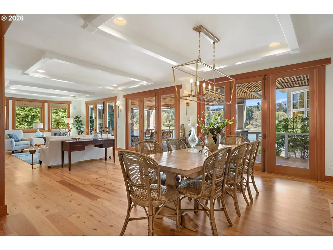
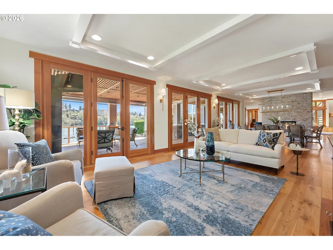
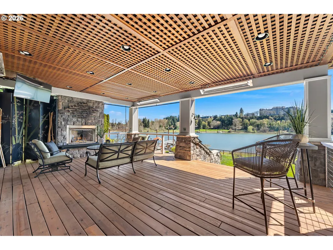
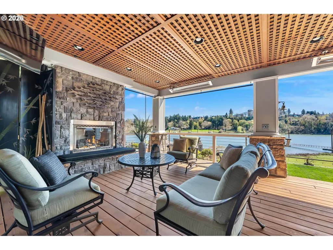
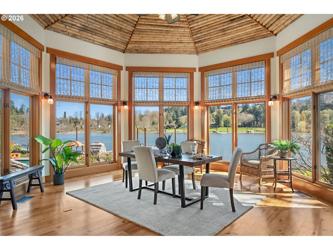
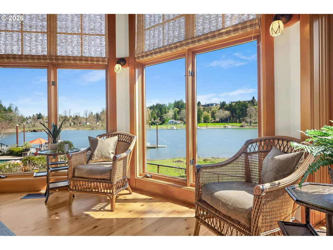
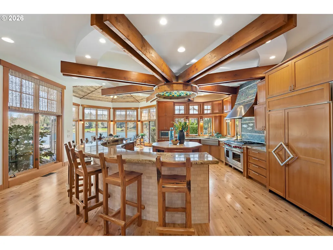
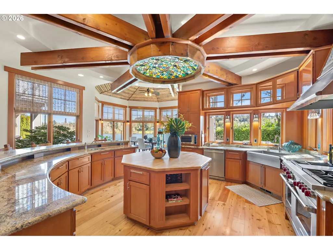
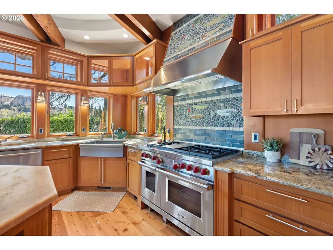
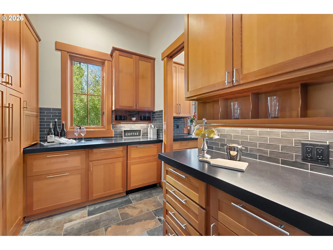
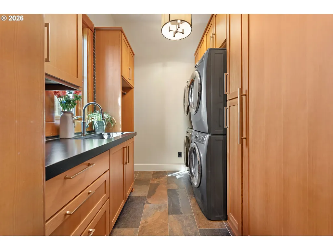
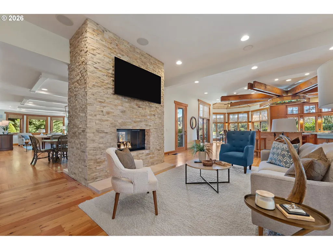
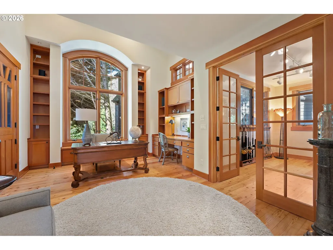
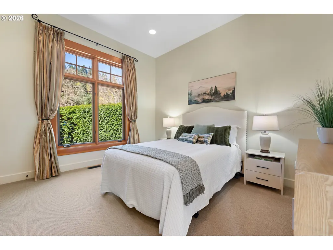
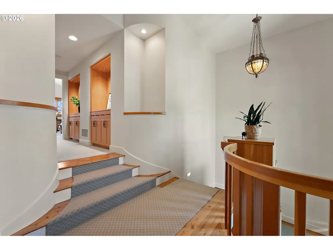
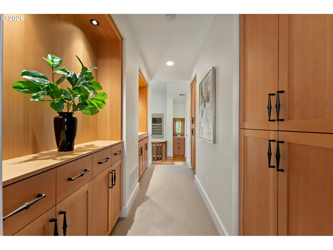
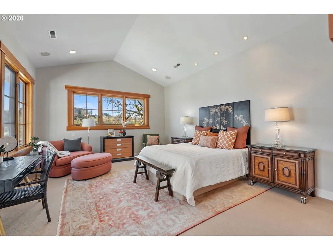
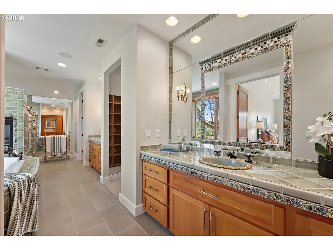
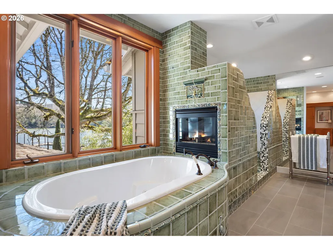
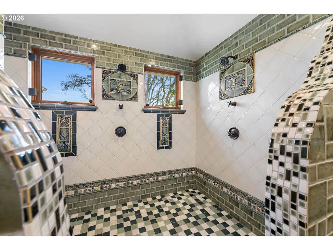
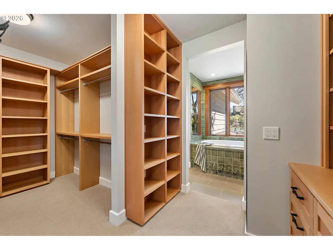
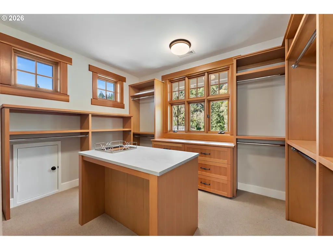
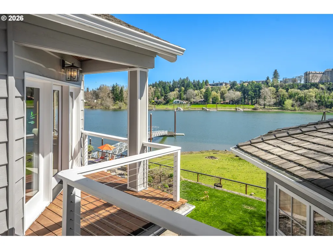
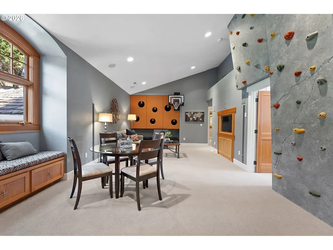
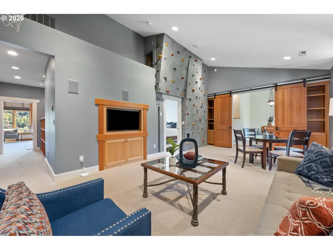
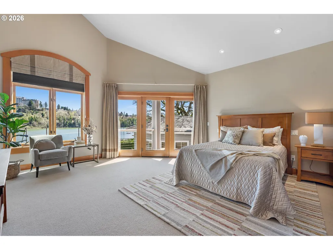
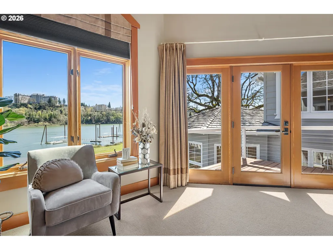
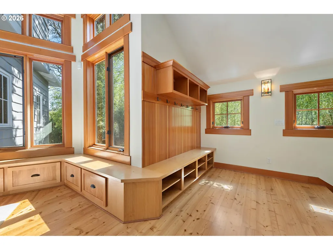
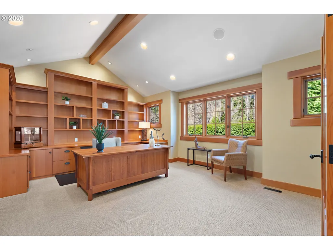
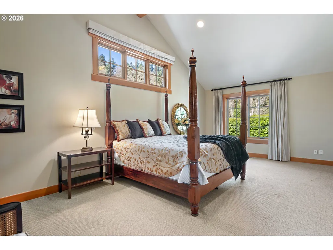
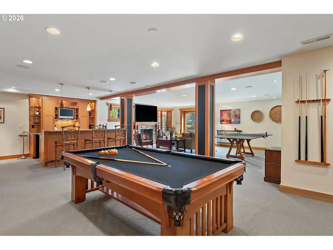
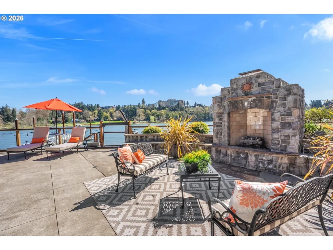
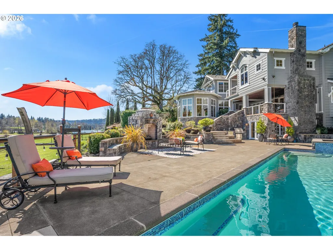
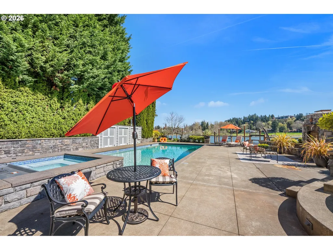
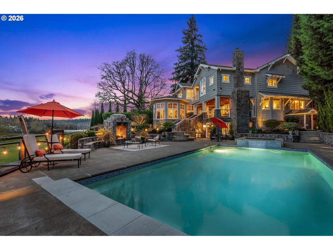
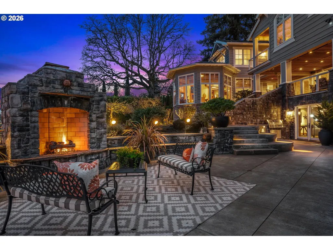
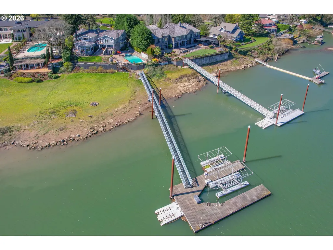
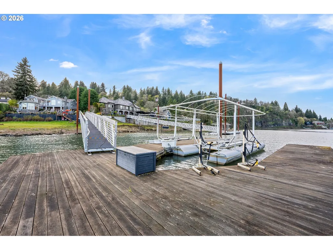
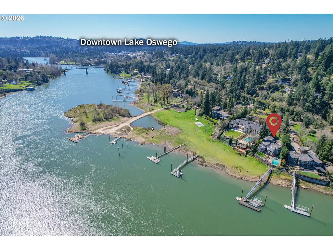
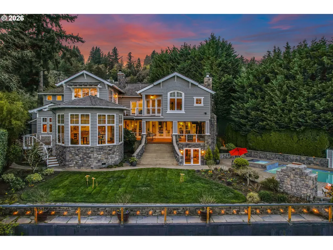
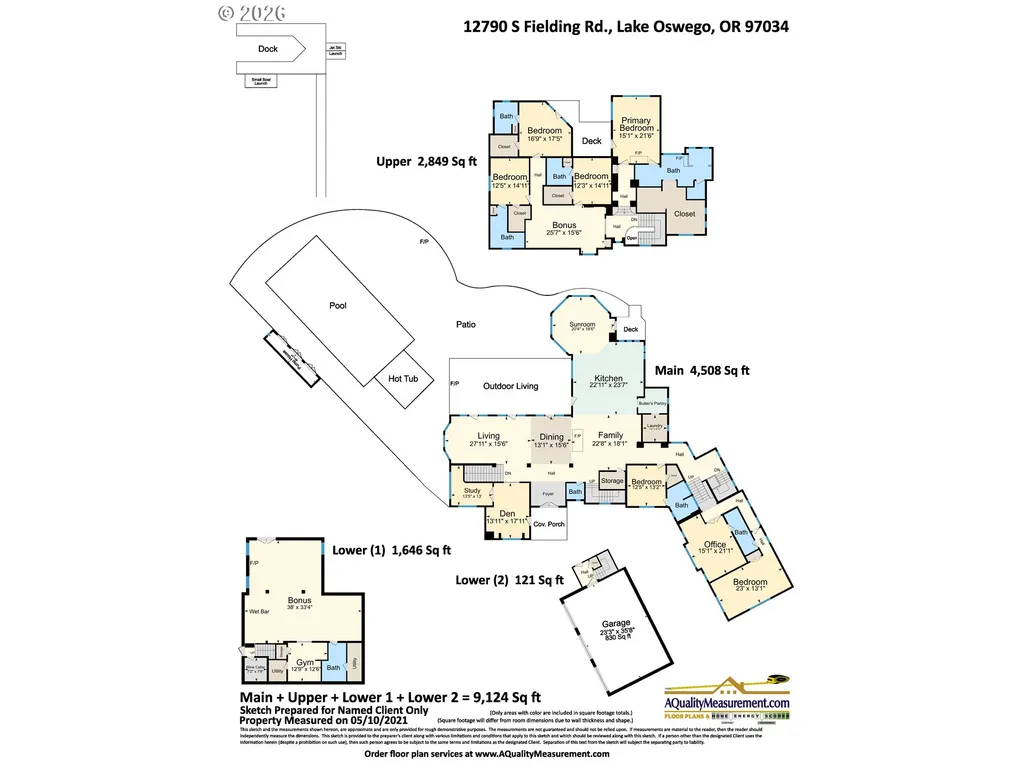
Willamette Riverfront Estate blending Northwest Craftsman architecture with thoughtful modern updates. Originally built in 1913 and extensively reimagined in 2005-2006, this home is set on over an acre along one of Lake Oswego’s most sought-after stretches of riverfront. Rich woodwork, custom built-ins, high ceilings, and refinished hardwoods define the interiors. The kitchen opens to the family room and a window-wrapped sunroom with vaulted bamboo ceilings and panoramic river views. Features include a butcher-block island, 8-seat eating bar, and a 6-burner Wolf range. The updated butler’s pantry offers a secondary suite of appliances to enhance everyday function and entertaining. Formal living and dining, office with exterior access, and main-level guest suite. The primary suite offers a spa-like bath clad in Ann Sacks tile, complete with a fireplace-accented soaking tub, oversized walk-in shower, and recently renovated closet. The lower level is designed for entertaining, featuring a wet bar and seamless access to the backyard, pool, and riverfront. An upper-level bonus room is complete with a built-in rock climbing wall and interactive game elements. Outdoor features include an oversized dock with 2 boat lifts and 2 jet ski docks, a thoughtfully designed pool and spa, and two gas fireplaces. Gated entry, mature landscaping, and private setting in the Riverdale School District. Significant improvements completed in recent years include transformative exterior paint, a refreshed main-level statement fireplace and eating bar, remodeled butler’s pantry with integrated dual laundry, custom primary closet, and an elevated gangway system.
| Elementary School | Middle School | High School |
|---|---|---|
| Riverdale Elementary School | Riverdale Middle School | Riverdale High School |
| Price History | |
|---|---|
| 4/2/2026 | Listed $5,200,000 |
| 5/18/2026 | 4$4,995,000 |
| 9/3/2026 | 7$4,695,000 |
General Features
| Sewer | PublicSewer |
|---|---|
| Heating | ForcedAir |
| Cooling | CentralAir |
| Roof | Shake |
| Appliances | BuiltinOven,BuiltinRange,BuiltinRefrigerator,ButlersPantry,Dishwasher,Disposal,DoubleOven,DownDraft,GasAppliances,Granite,InstantHotWater,Island,Microwave,Pantry,RangeHood |
| Zoning | R20 |
| Garage Spaces | 3.0 |
| Architectural Style | Craftsman,CustomStyle |
| Security Features | SecurityGate |
| Year Built | 1913 |
| Stories Count | 3 |
| Property Subtype | SingleFamilyResidence |
| Tax Year | 2025 |
| Parcel Number | R331700 |
| Waterfront Features | RiverFront |
| County | Multnomah |
| Property Type | Residential |
| HOA | No |
| Subdivision Name | Dunthorpe / Lake Oswego |
| Full Baths | 7 |
| Status | Active |
| Directions | Hwy 43 to Briarwood Rd,left on Fielding Rd |
| High School | Riverdale |
| City | LakeOswego |
| Body of Water | Willamette |
| Disclosures | Disclosure |
| MLS Area | _147 |
| Lot Size Square Feet | 46173.0 |
| Listing Terms | Cash,Conventional |
| Elementary School | Riverdale |
| Tax Annual Amount | 56908.42 |
| Middle/Junior High School | Riverdale |
| Property Condition | Resale |
| Virtual Tour | https://player.vimeo.com/video/1179626593?badge=0&autopause=0&player_id=0&app_id=58479 |
| Standard Status | Active |
| Accessory Dwelling Unit Y/N | No |
| ViewDescription | River,Territorial |
| Legal Description | SECTION 35 1S 1E,TL 1200 1.06 ACRES |
| SeniorCommunityYn | False |
| ADU | False |
Interior Features
| Interior Amenities | Floor3rd,AirCleaner,CeilingFan,CentralVacuum,GarageDoorOpener,Granite,HardwoodFloors,HeatedTileFloor,HighCeilings,JettedTub,Laundry,SlateFlooring,SoakingTub,SoundSystem,TileFloor,VaultedCeiling,Wallt |
|---|---|
| Basement | Daylight,ExteriorEntry,Finished |
| Total Fireplaces | 6 |
| Fireplace Features | Gas |
| Hot Water | Gas |
| Window Features | DoublePaneWindows,WoodFrames |
| Total Bathrooms | 7.1 |
| FuelDescription | Gas |
| Total Bedrooms | 6 |
| Total Baths | 8 |
| 1/2 Baths | 1 |
Exterior Features
| Exterior Amenities | BuiltinBarbecue,BuiltinHotTub,CoveredDeck,Dock,Fenced,GasHookup,InGroundPool,OutdoorFireplace,Patio,Porch,RVBoatStorage,Sprinkler,Yard |
|---|---|
| Parking Features | ParkingPad,Secured |
| Lot Features | Gated,Level,Private |
| Water Source | PublicWater |
| Total Parking | 3.0 |
| Garage Type | Attached |
| Exterior Description | Cedar |
| Foundation Details | ConcretePerimeter,Slab |
| Building Area Total | 9124.0 |
| Lot Size Acres | 1.06 |
| Road Surface Type | Paved |
Amenities
- Foreclosure
- Views
- Short Sale
- New Construction
- Adult 55+
- Lease To Own
- No HOA Fees
- Furnished
- Primary On Main
- Air Conditioning
- Seller Finance
- Green
- Fixer Upper
- Horse
- Golf
- Fireplace
- Deck
- Garage
- Basement
- Pool
Property vs Single Family Average in 97034
Price
Taxes
Year Built
Visits
 All information provided is deemed reliable but is not guaranteed and should be independently verified. IDX information is provided exclusively for consumers' personal, non-commercial use, that it may not be used for any purpose other than to identify prospective properties consumers may be interested in purchasing, and that the data is deemed reliable but is not guaranteed accurate by RMLSTM.
The content relating to real estate for sale on this web site comes in part from the IDX program of the RMLSTM of Portland, Oregon. Real estate listings held by brokerage firms other than West Portland are marked with the RMLSTM logo, and detailed information about these properties includes the names of the listing brokers. Listing content is copyright © 2026 RMLSTM, Portland, Oregon.
This content last updated on September 11, 2026 7:36 AM UTC at 4 AM. Some properties which appear for sale on this web site may subsequently have sold or may no longer be available.
All information provided is deemed reliable but is not guaranteed and should be independently verified. IDX information is provided exclusively for consumers' personal, non-commercial use, that it may not be used for any purpose other than to identify prospective properties consumers may be interested in purchasing, and that the data is deemed reliable but is not guaranteed accurate by RMLSTM.
The content relating to real estate for sale on this web site comes in part from the IDX program of the RMLSTM of Portland, Oregon. Real estate listings held by brokerage firms other than West Portland are marked with the RMLSTM logo, and detailed information about these properties includes the names of the listing brokers. Listing content is copyright © 2026 RMLSTM, Portland, Oregon.
This content last updated on September 11, 2026 7:36 AM UTC at 4 AM. Some properties which appear for sale on this web site may subsequently have sold or may no longer be available.
