
Open House Tue, Sep 15th 11:00 AM - 05:00 PM - New Construction
Address
2829 Nw Rhododendron, Estacada, OR
Price
$ 609,085
Property Attributes
- MLS#703197363
- TypeSingle Family
- Listing Status Active
- CountyCLACKAMAS
- CityEstacada
- Area145
- NeighborhoodCoyote Ridge
- Zip97023
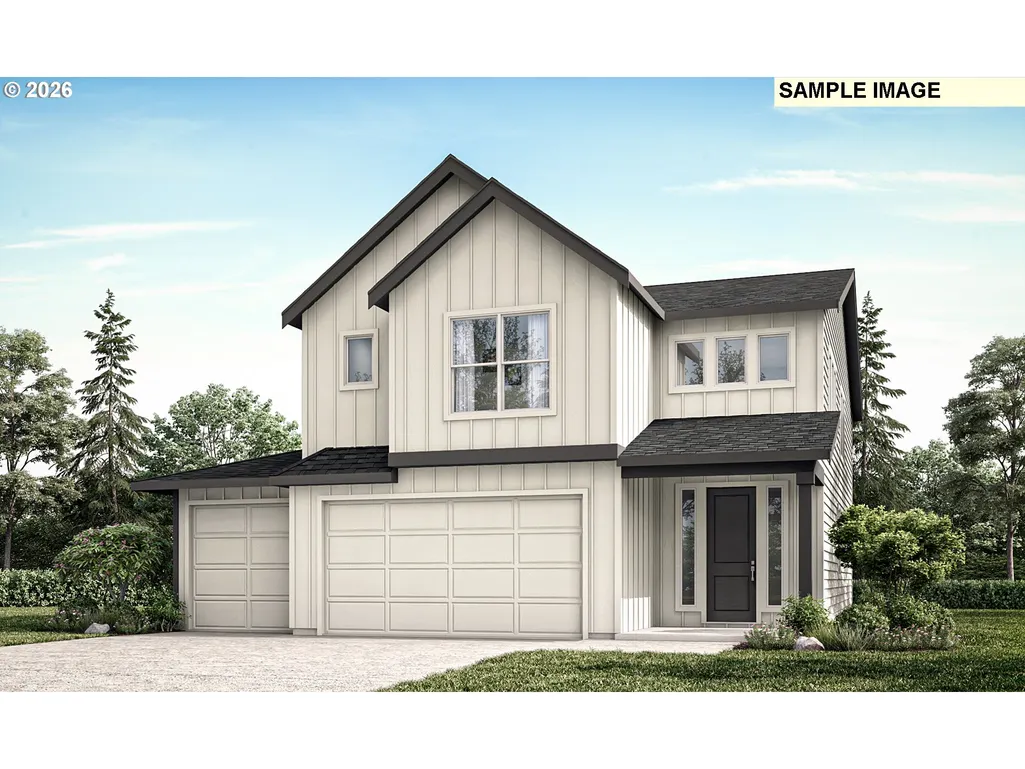
- StyleFarmhouse
- Year Built2026
- Price$ 609,085
- Bedrooms3
- Full Bathrooms2
- Half Bathrooms1
- Sqr Footage2442
- Lot Size0.12 Acres
Data Source:
Regional Multiple Listing Service (RMLSOR)
Property Description
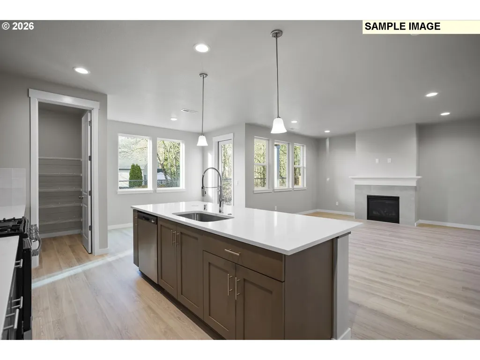
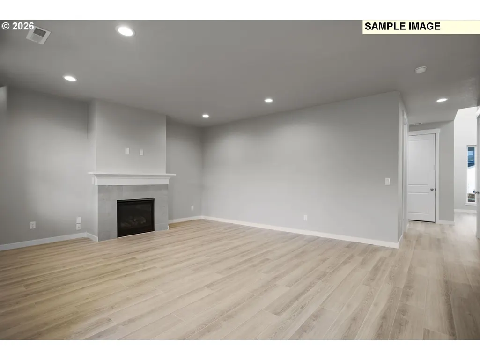
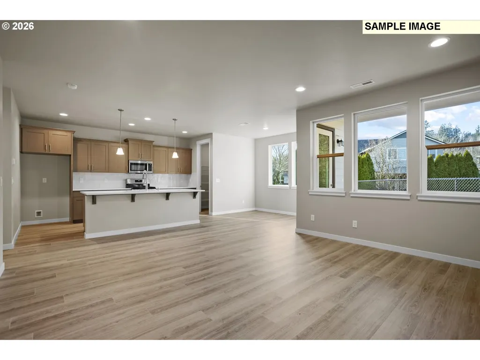
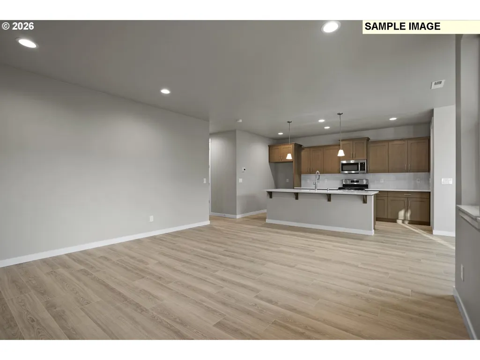
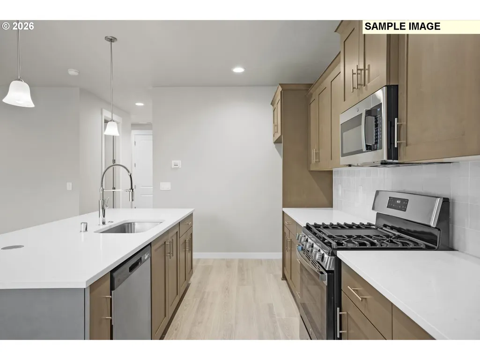
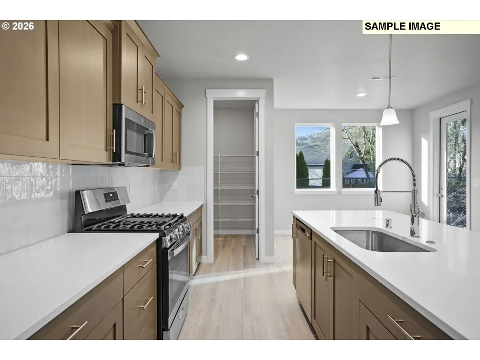
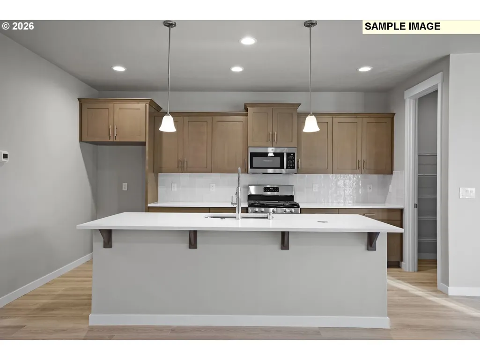
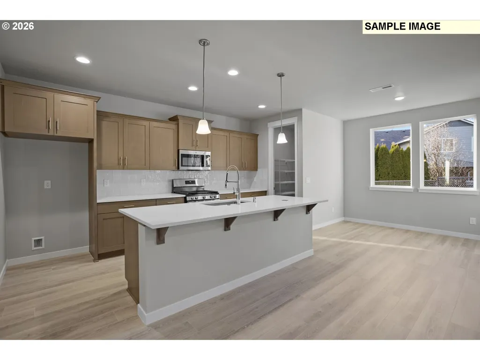
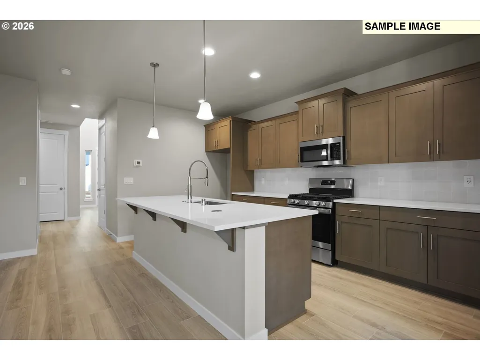
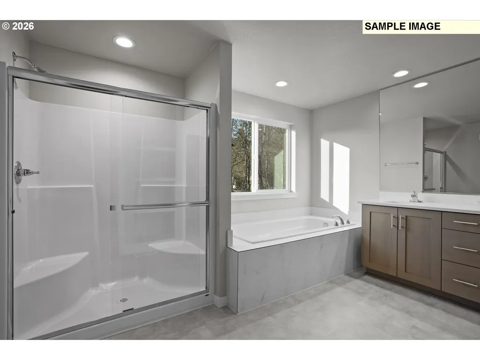
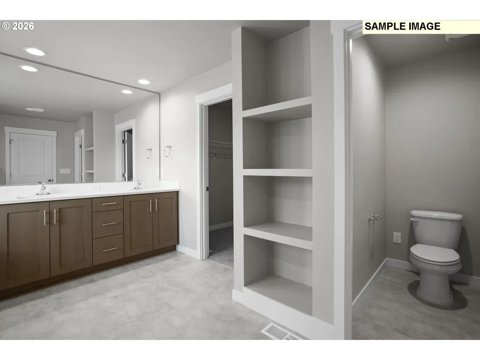
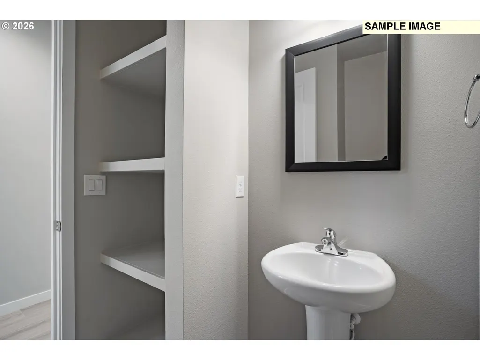
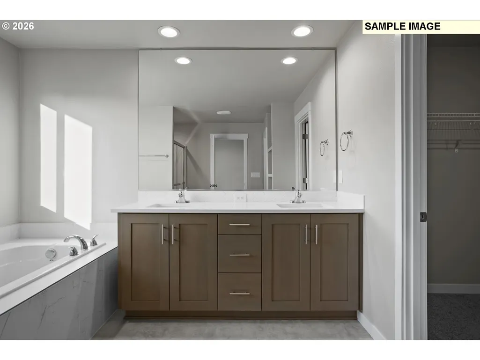
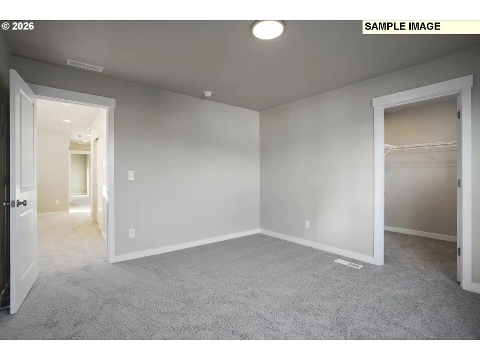
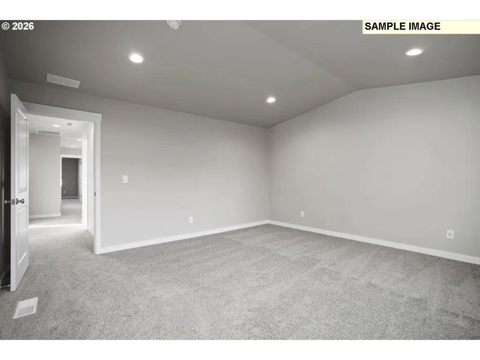
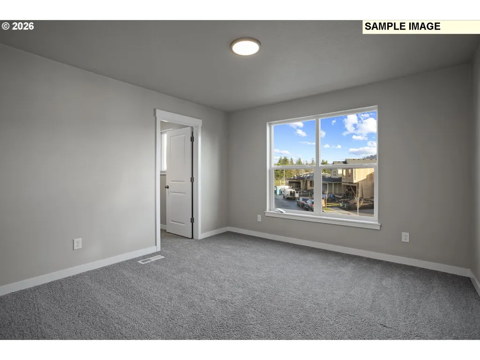
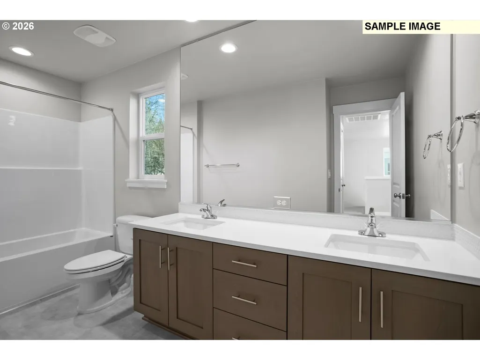
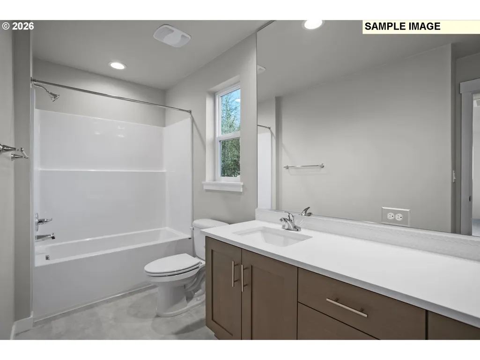
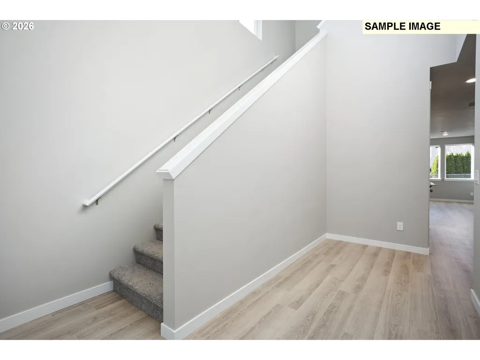
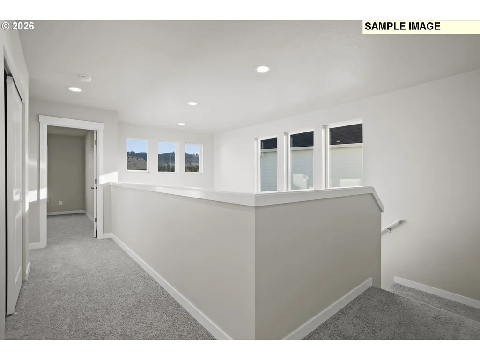
Discover a contemporary home designed to evolve with your lifestyle. This 2-story, 3-bedroom, 2.5-bath floor plan blends function and warmth, creating the perfect setting for lasting memories. Step inside from the covered porch into a light-filled foyer ideal for welcoming guests. An optional bench or cubby keeps the space tidy, while the mudroom—accessed from the three-car garage—offers a convenient drop zone with ample storage. Both areas include spacious closets for everyday essentials. Just off the garage, a versatile space can serve as a home gym, workshop, or storage. Upgrade to a den with a full bath for a guest suite or playroom, or convert it into a formal dining area for gatherings. Near the entry, a flex room adapts to your needs—whether a cozy lounge, yoga retreat, office, or playroom. At the heart of the home, the open-concept family room is filled with natural light and offers clear sightlines to the yard. The kitchen is designed for connection, featuring a large island, walk-in pantry, and dedicated prep space. The dining nook opens to a patio, perfect for outdoor living year-round. Upstairs, a spacious loft provides flexible living space for relaxing or hobbies. The primary suite offers a private retreat with a spa-like bath and generous walk-in closet. A centrally located laundry room adds everyday convenience. With its open layout and adaptable spaces, this home is built to support every stage of life. Special incentives available to the first 3 buyers in Coyote Ridge! For more information, visit the Coyote Ridge model home at 2996 NW Salmonberry in Estacada daily 10am to 6pm.
| Elementary School | Middle School | High School |
|---|---|---|
| River Mill Elementary School | Estacada Middle School | Estacada High School |
| Price History | |
|---|---|
| 6/10/2026 | Listed $612,385 |
| 6/29/2026 | 1$609,085 |
General Features
| Sewer | PublicSewer |
|---|---|
| Heating | ForcedAir,ForcedAir90,HeatPump |
| Cooling | CentralAir,HeatPump |
| Roof | Composition,Shingle |
| Appliances | Dishwasher,Disposal,FreeStandingRange,Island,Microwave,Pantry,Quartz,StainlessSteelAppliance |
| HOA Fee | 41.0 |
| Garage Spaces | 3.0 |
| Architectural Style | Farmhouse |
| Year Built | 2026 |
| Stories Count | 2 |
| Property Subtype | SingleFamilyResidence |
| Tax Year | 2026 |
| Warranty | BuilderWarranty |
| Parcel Number | New Construction |
| Accessibility | GarageonMain |
| Assoc Fee Paid Per | Monthly |
| County | Clackamas |
| Property Type | Residential |
| Association Amenities | Management |
| HOA | Yes |
| Subdivision Name | Coyote Ridge |
| Full Baths | 2 |
| Status | Active |
| Directions | Eagle Creek Rd to NW Camassia Way to the sales model at 2996 NW Salmonberry Rd. |
| High School | Estacada |
| City | Estacada |
| Disclosures | Exempt |
| MLS Area | _145 |
| Lot Size Square Feet | 5227.0 |
| Listing Terms | Cash,Conventional,FHA,VALoan |
| Elementary School | River Mill |
| Middle/Junior High School | Estacada |
| Property Condition | UnderConstruction |
| Standard Status | Active |
| Accessory Dwelling Unit Y/N | No |
| ViewDescription | TreesWoods |
| Legal Description | Coyote Ridge Lot 23 |
| SeniorCommunityYn | False |
| ADU | False |
Interior Features
| Interior Amenities | GarageDoorOpener,HighCeilings,Laundry,LuxuryVinylPlank,LuxuryVinylTile,Quartz,SoakingTub,WalltoWallCarpet |
|---|---|
| Basement | CrawlSpace |
| Total Fireplaces | 1 |
| Fireplace Features | Electric |
| Hot Water | Electricity,ENERGYSTARQualifiedEquipment |
| Window Features | DoublePaneWindows,VinylFrames |
| Total Bathrooms | 2.1 |
| FuelDescription | Electricity |
| Total Bedrooms | 3 |
| Total Baths | 3 |
| 1/2 Baths | 1 |
Exterior Features
| Exterior Amenities | CoveredPatio,Fenced,Porch,Sprinkler,Yard |
|---|---|
| Parking Features | Driveway,OnStreet |
| Lot Features | Level |
| Water Source | PublicWater |
| Total Parking | 3.0 |
| Garage Type | Attached |
| Exterior Description | CementSiding,LapSiding |
| Foundation Details | ConcretePerimeter,PillarPostPier |
| Building Area Total | 2442.0 |
| Lot Size Acres | 0.12 |
| Road Surface Type | Paved |
Amenities
- Foreclosure
- Views
- Short Sale
- New Construction
- Adult 55+
- Lease To Own
- No HOA Fees
- Furnished
- Primary On Main
- Air Conditioning
- Seller Finance
- Green
- Fixer Upper
- Horse
- Golf
- Fireplace
- Deck
- Garage
- Basement
- Pool
Property vs Single Family Average in 97023
Price
Year Built
Visits
In The Neighborhood
New Construction
Estacada
$ 564,425
- Type
- Single Family
- Size
- 2,550 SqFt
- Rooms
- 5 Beds + 2.5 Baths
 Pulte Homes of Oregon
New Construction
Estacada
$ 529,155
- Type
- Single Family
- Size
- 2,084 SqFt
- Rooms
- 3 Beds + 2.5 Baths
Pulte Homes of Oregon
New Construction
Estacada
$ 516,465
- Type
- Single Family
- Size
- 1,890 SqFt
- Rooms
- 3 Beds + 2.5 Baths
Pulte Homes of Oregon
Open House
Estacada
$ 642,785
- Type
- Single Family
- Size
- 2,676 SqFt
- Rooms
- 4 Beds + 3 Baths
SEKISUI HOUSE PNW, INC
