
New Construction - Golf Course - Eco Friendly
Address
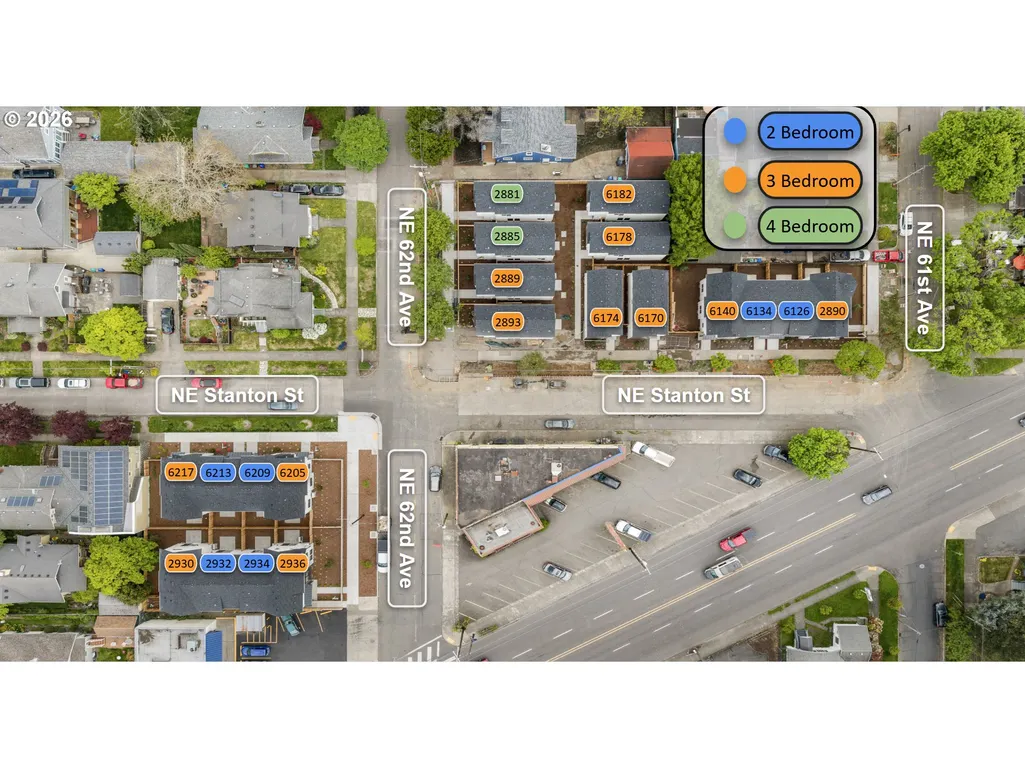
6178 Ne Stanton St, Portland, OR
Price
$ 464,900
Property Attributes
- MLS#664126298
- TypeSingle Family
- Listing Status Active
- CountyMULTNOMAH
- CityPortland
- Area142
- NeighborhoodROSE CITY PARK
- Zip97213
- StyleStories2,Cottage
- Year Built2026
- Price$ 464,900
- Bedrooms3
- Full Bathrooms2
- Half Bathrooms1
- Sqr Footage1285
Data Source:
Regional Multiple Listing Service (RMLSOR)
Property Description
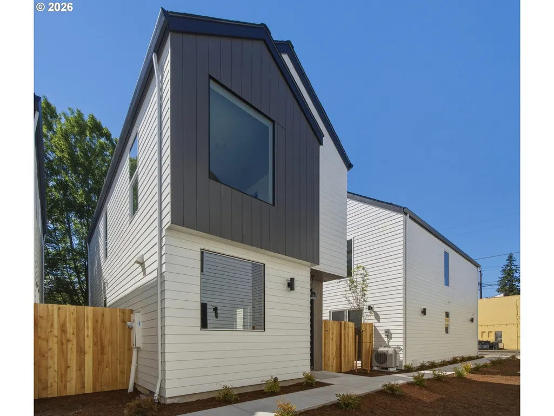
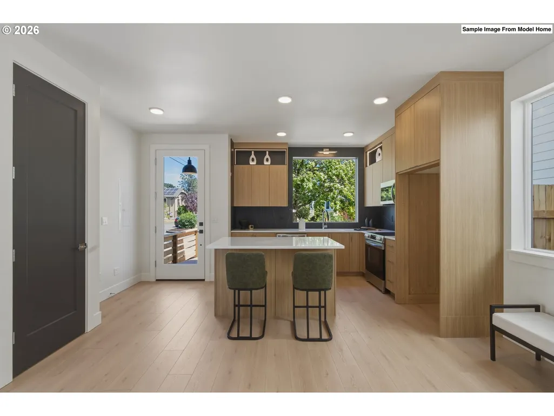
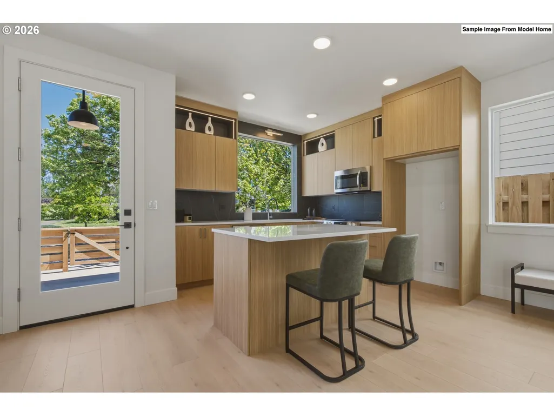
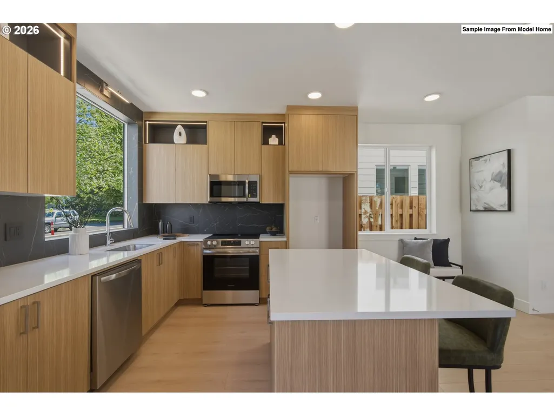
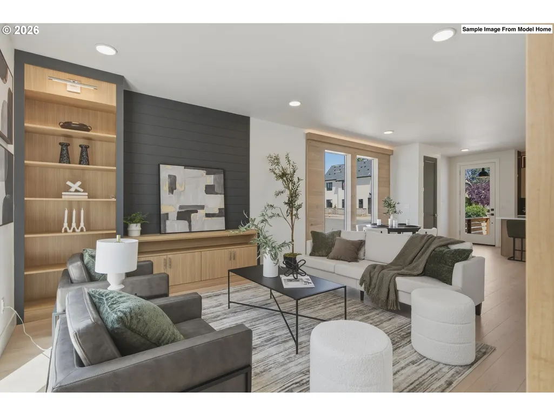
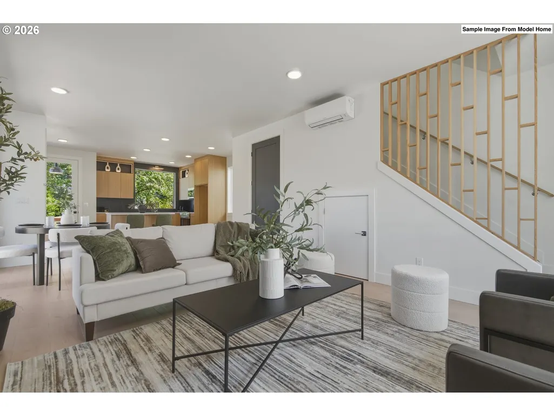
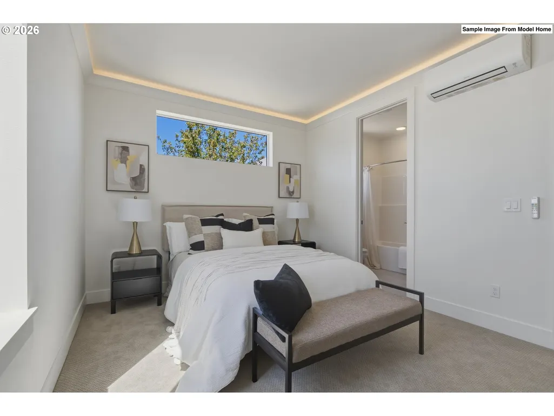
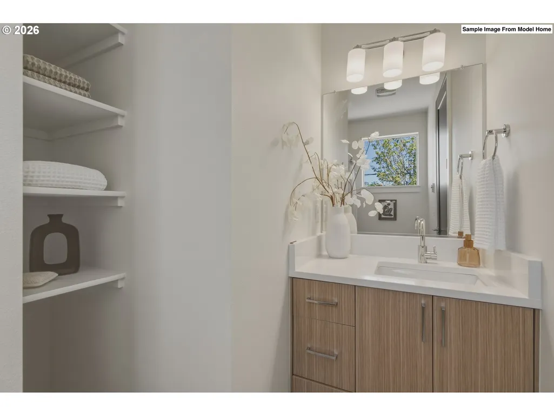
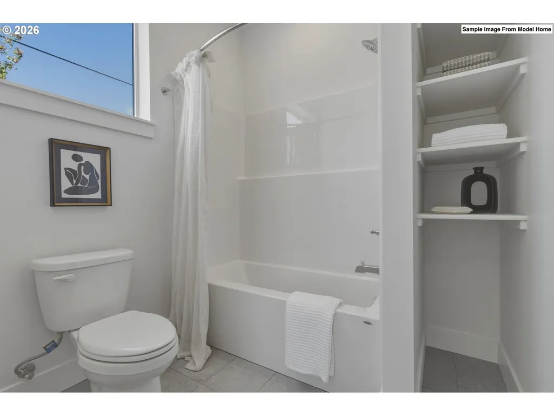
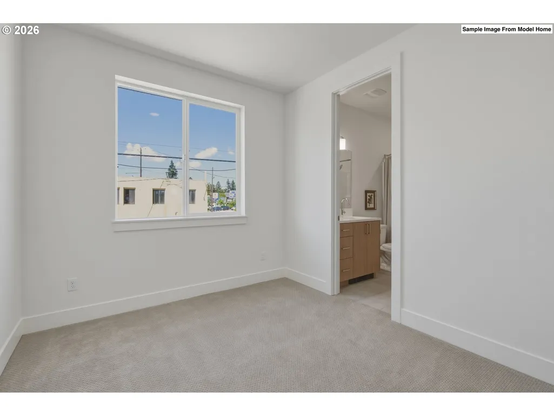
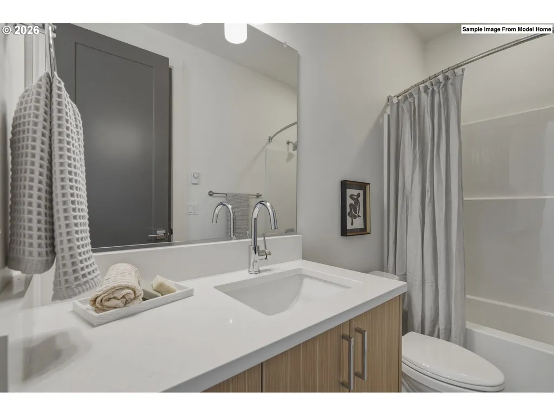
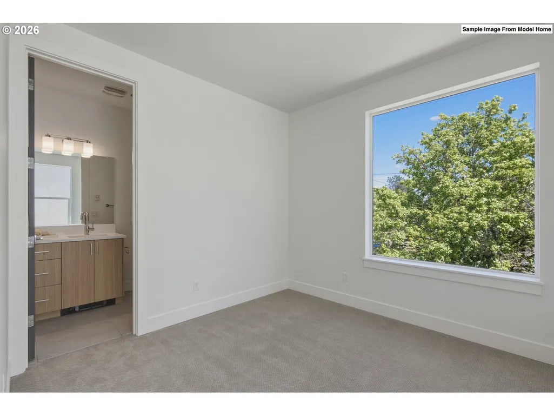
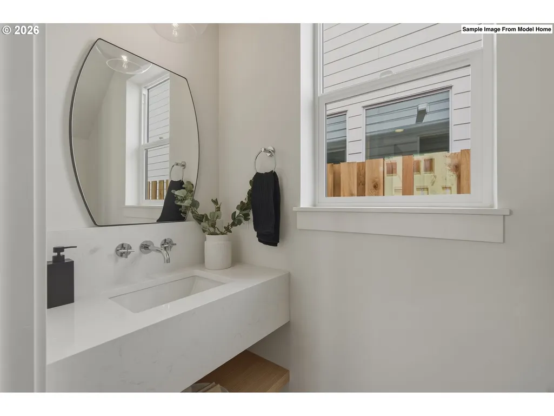
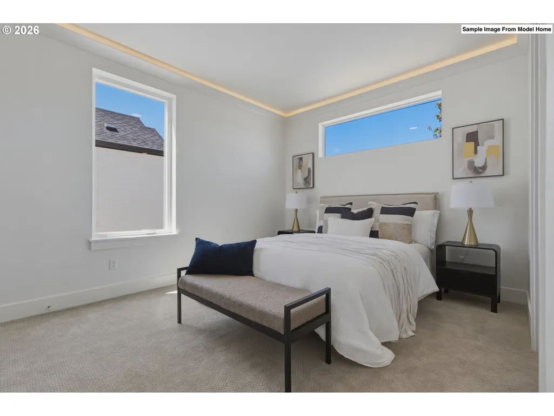
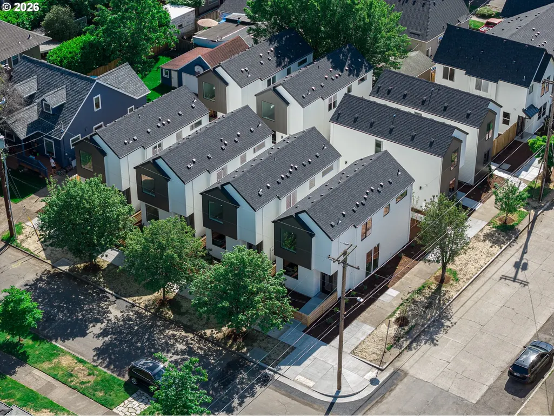
Nestled into a completed Rose City Park cottage cluster, I deliver the privacy of a detached home with a low maintenance ownership structure buyers will appreciate. Unlike many other new construction homes, I am not a condo and have no HoA. You own the underlying lot outright and have no additional monthly dues to worry about. I was crafted by a local boutique builder known for refined interior detailing, signature illuminated crown molding, architectural built ins, and designer accent walls. My main level is designed for easy everyday living, with connected living, dining, and kitchen spaces that feel open, comfortable, and practical. The kitchen combines custom cabinetry, solid surface countertops, stainless steel appliances, pantry storage, an island with eat bar, and a nearby breakfast nook for casual meals or morning coffee. A convenient half bathroom serves the main level. Upstairs, I offer three bedrooms and two full bathrooms, including a primary suite with a private ensuite bathroom and generous closet space. Each bedroom features crown molding with integrated lighting, giving every room a polished, custom feel. Two additional bedrooms share a full bathroom, while upstairs laundry keeps daily routines simple. Energy efficient mini splits provide year round heating and cooling for comfort in every season. Outside, shared green space and pedestrian pathways create a welcoming neighborhood feel around my detached cottage setting. Spend weekends golfing or walking the trails at Rose City Golf Course, grab mini donuts at Pip’s Original, meet friends for dinner along Fremont Street, enjoy food cart nights at Rose City Food Park, or wander nearby tree lined streets with coffee in hand. With convenient access to Sandy Boulevard and Beaumont Village, I pair peaceful residential living with the cafes, restaurants, parks, and everyday conveniences that make Rose City Park so loved.
| Elementary School | Middle School | High School |
|---|---|---|
| Rose City Park Elementary School | Roseway Heights Middle School | Leodis McDaniel High School |
| Price History | |
|---|---|
| 5/20/2026 | Listed $464,900 |
General Features
| Sewer | PublicSewer |
|---|---|
| Heating | MiniSplit |
| Cooling | HeatPump,MiniSplit |
| Roof | Composition |
| Appliances | Dishwasher,Disposal,FreeStandingRange,Microwave,PlumbedForIceMaker,SolidSurfaceCountertop,StainlessSteelAppliance |
| Zoning | R2.5 |
| Architectural Style | Stories2,Cottage |
| Security Features | Sidewalk |
| Year Built | 2026 |
| Stories Count | 2 |
| Property Subtype | SingleFamilyResidence |
| Tax Year | 2026 |
| Warranty | BuilderWarranty |
| Parcel Number | New Construction |
| Accessibility | NaturalLighting |
| County | Multnomah |
| Property Type | Residential |
| HOA | No |
| Subdivision Name | ROSE CITY PARK |
| Full Baths | 2 |
| Status | Active |
| Directions | Corner of NE 62nd Ave & NE Stanton St |
| High School | Leodis McDaniel |
| City | Portland |
| Disclosures | Exempt |
| MLS Area | _142 |
| Listing Terms | Cash,Conventional,FHA,VALoan |
| Elementary School | Rose City Park |
| Middle/Junior High School | Roseway Heights |
| Property Condition | NewConstruction |
| Virtual Tour | https://www.youtube.com/watch?v=nBExguRuJhg |
| Standard Status | Active |
| Accessory Dwelling Unit Y/N | No |
| ViewDescription | TreesWoods |
| Legal Description | TBD |
| AttributionContact | 503-709-4632 |
| SeniorCommunityYn | False |
| ADU | False |
Interior Features
| Interior Amenities | HighCeilings,HookupAvailable,Laundry |
|---|---|
| Basement | CrawlSpace |
| Hot Water | Electricity,Tank |
| Window Features | DoublePaneWindows,VinylFrames |
| Total Bathrooms | 2.1 |
| FuelDescription | Electricity |
| Total Bedrooms | 3 |
| Total Baths | 3 |
| 1/2 Baths | 1 |
Exterior Features
| Exterior Amenities | Patio |
|---|---|
| Parking Features | OnStreet |
| Lot Features | CornerLot,Level,PublicRoad |
| Water Source | PublicWater |
| Exterior Description | CementSiding,LapSiding,Other |
| Foundation Details | ConcretePerimeter,StemWall |
| Building Area Total | 1285.0 |
| Lot Dimensions | TBD Via MHLD Plat |
| Road Surface Type | Concrete |
Amenities
- Foreclosure
- Views
- Short Sale
- New Construction
- Adult 55+
- Lease To Own
- No HOA Fees
- Furnished
- Primary On Main
- Air Conditioning
- Seller Finance
- Green
- Fixer Upper
- Horse
- Golf
- Fireplace
- Deck
- Garage
- Basement
- Pool
Property vs Single Family Average in 97213
Price
Year Built
Visits
In The Neighborhood
Primary On Main
Portland
$ 715,000
- Type
- Single Family
- Size
- 2,426 SqFt
- Rooms
- 4 Beds + 2 Baths
 Cascade Hasson Sotheby's International Realty
New Construction
Portland
$ 474,900
- Type
- Single Family
- Size
- 1,285 SqFt
- Rooms
- 4 Beds + 2.5 Baths
Keller Williams Realty Portland Premiere
