
Primary on Main

Address
411 Ike Mooney Rd Ne, Silverton, OR
Price
$ 519,000
Property Attributes
- MLS#557317167
- TypeSingle Family
- Listing Status Active
- CountyMARION
- CitySilverton
- Area170
- NeighborhoodPioneer Village Phase 2
- Zip97381
- StyleStories1,Ranch
- Year Built2005
- Taxes$ 4605
- Price$ 519,000
- Bedrooms3
- Full Bathrooms2
- Half Bathrooms0
- Sqr Footage1581
- Lot Size0.25 Acres
Data Source:
Regional Multiple Listing Service (RMLSOR)
Property Description
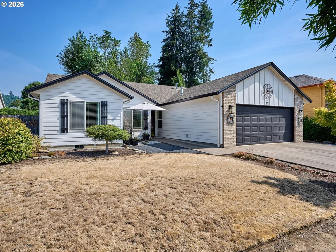
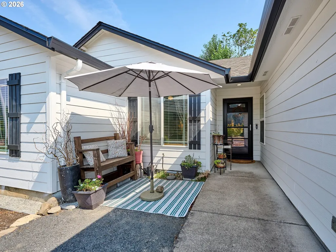
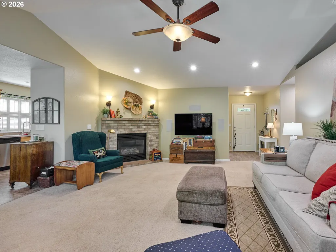
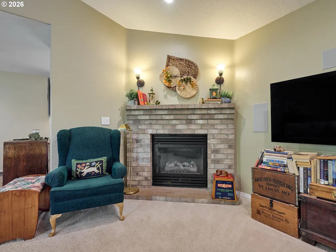
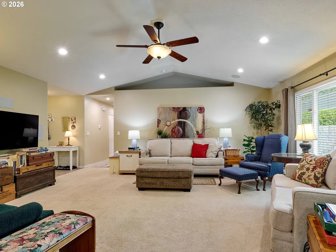
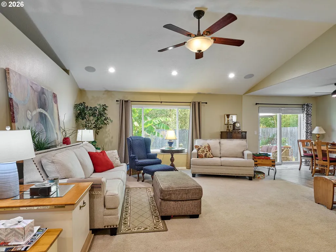
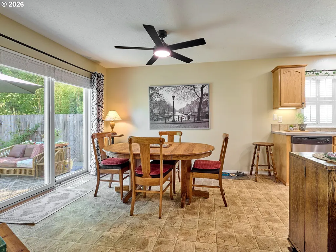
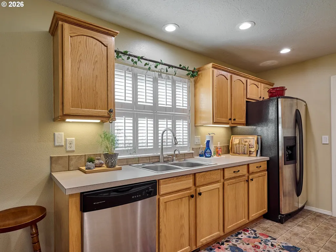
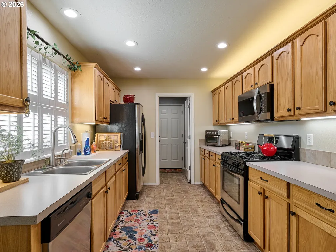
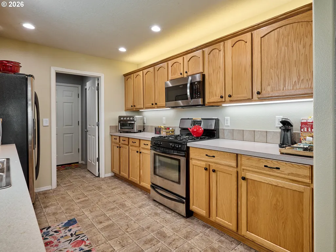
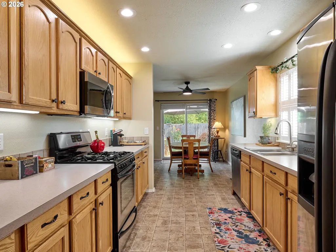
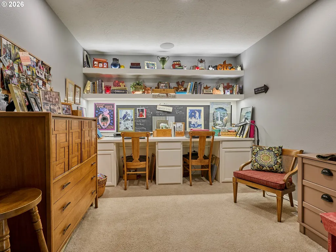
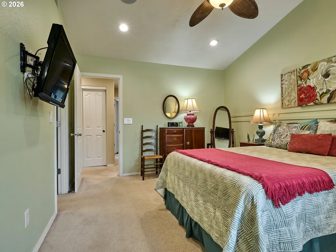
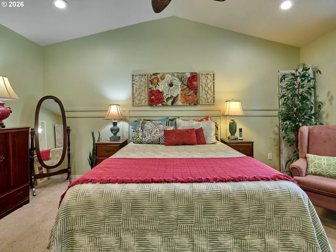
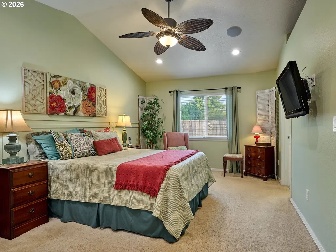
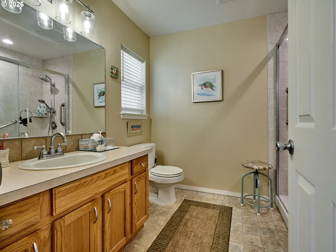
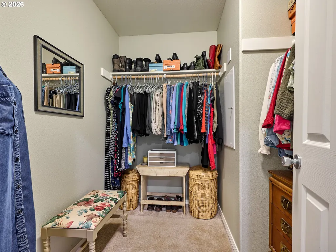
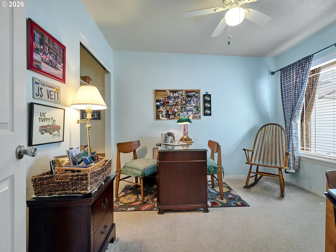
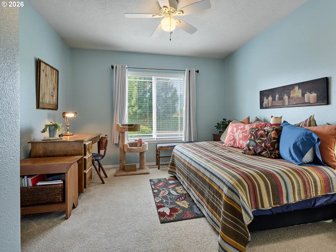
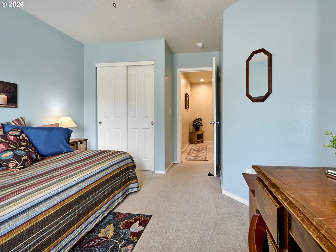
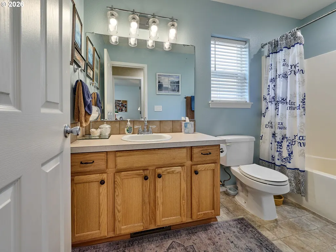
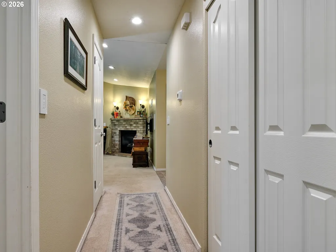
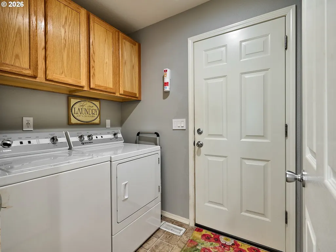
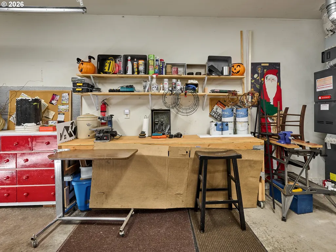
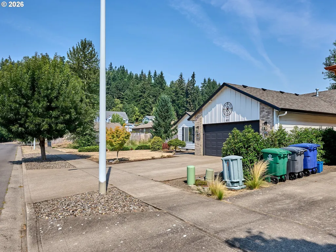
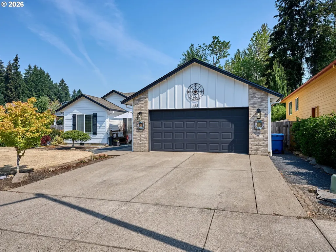
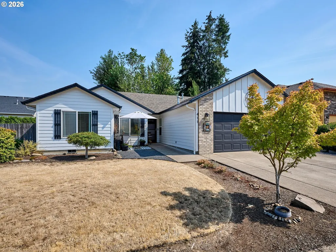
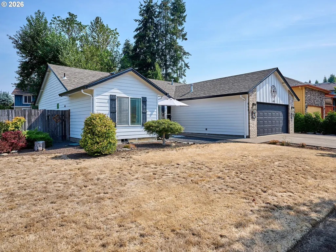
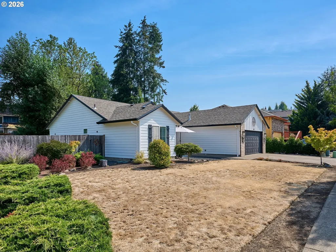
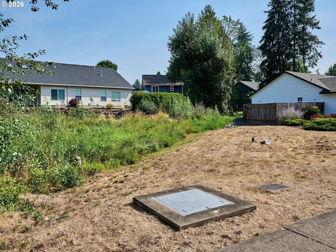
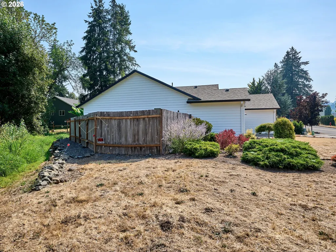
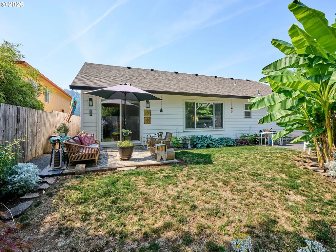
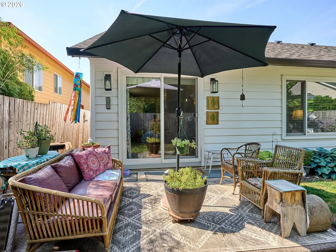
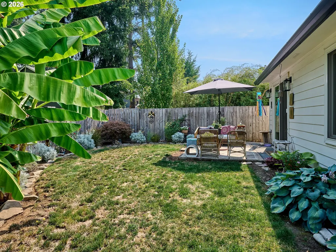
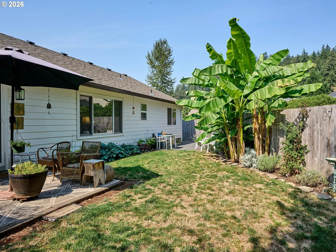
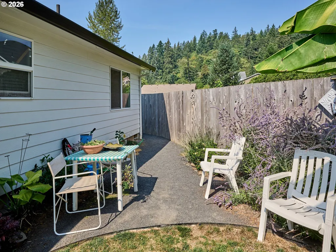
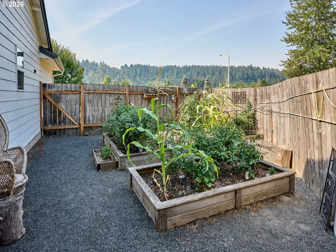
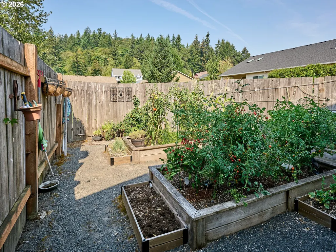
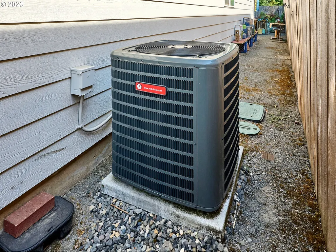
Beautifully constructed 2005 one story home with 1581 sqft, 3 bedrooms, 2 baths, and a large attractive great room with a gas fireplace. Fourth room is perfect for a den/office/craft room or fourth bedroom (with and exterior closet/wardrobe). New furnace, water heater, AC, roof, painting. Very nicely conditioned with long galley style kitchen, nice laundry room with sink, and open floor plan. Lovely landscaping and private back yard (fence does not rest on the property line but inside of it. Private fenced garden area with raised beds. Large side yard (unfenced). Easy living in this lovely custom home close in to historic and charming Silverton.
| Elementary School | Middle School | High School |
|---|---|---|
| Robert Frost Elementary School | Silverton Middle School | Silverton High School |
| Price History | |
|---|---|
| 8/31/2026 | Listed $519,000 |
General Features
| Sewer | PublicSewer |
|---|---|
| Heating | ForcedAir |
| Cooling | CentralAir |
| Roof | Composition |
| Appliances | Dishwasher,Disposal,FreeStandingGasRange,GasAppliances,InstantHotWater,Microwave,SolidSurfaceCountertop |
| Zoning | R-1 |
| Garage Spaces | 2.0 |
| Architectural Style | Stories1,Ranch |
| Security Features | None |
| Year Built | 2005 |
| Stories Count | 1 |
| Property Subtype | SingleFamilyResidence |
| Tax Year | 2025 |
| Parcel Number | 336844 |
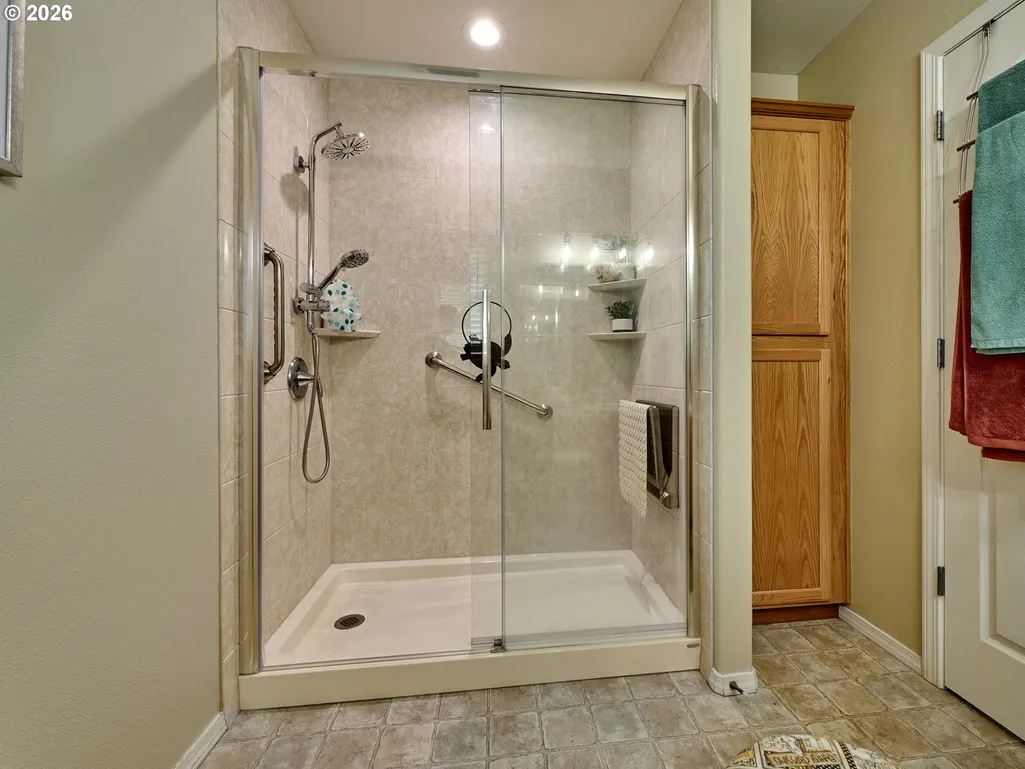
| Accessibility | GarageonMain,GroundLevel,MainFloorBedroomBath,OneLevel,Parking,UtilityRoomOnMain,WalkinShower |
| County | Marion |
| Property Type | Residential |
| HOA | No |
| Subdivision Name | Pioneer Village Phase 2 |
| Full Baths | 2 |
| Status | Active |
| Directions | From City Center,take South Water 1 mile to Ike Mooney Road,Left,home is on left before Pioneer. |
| High School | Silverton |
| City | Silverton |
| Disclosures | Disclosure |
| MLS Area | _170 |
| Lot Size Square Feet | 10890.0 |
| Listing Terms | Cash,Conventional,FHA,FMHALoan,USDALoan,VALoan |
| Elementary School | Robert Frost |
| Tax Annual Amount | 4605.0 |
| Middle/Junior High School | Silverton |
| Property Condition | Resale |
| Standard Status | Active |
| Accessory Dwelling Unit Y/N | No |
| ViewDescription | Territorial |
| Legal Description | Pioneer Village-Phase 2 in Silverton,Lot 108 acres .25 |
| AttributionContact | Broker@bstre.com |
| SeniorCommunityYn | False |
| ADU | False |
Interior Features
| Interior Amenities | CeilingFan,GarageDoorOpener,HighCeilings,HighSpeedInternet,Laundry,SoundSystem,WalltoWallCarpet,WasherDryer |
|---|---|
| Basement | CrawlSpace |
| Total Fireplaces | 1 |
| Fireplace Features | Gas |
| Hot Water | Gas |
| Window Features | DoublePaneWindows |
| Total Bathrooms | 2.0 |
| FuelDescription | Gas |
| Total Bedrooms | 3 |
| Total Baths | 2 |
Exterior Features
| Exterior Amenities | Fenced,Garden,GasHookup,Patio,PublicRoad,RaisedBeds,Sprinkler,Yard |
|---|---|
| Parking Features | Driveway,ParkingPad |
| Lot Features | Cleared,Level,PublicRoad |
| Water Source | PublicWater |
| Total Parking | 2.0 |
| Garage Type | Attached |
| Exterior Description | CementSiding,LapSiding,ShingleSiding |
| Foundation Details | ConcretePerimeter |
| Building Area Total | 1581.0 |
| Lot Dimensions | Irregular |
| Lot Size Acres | 0.25 |
| Road Surface Type | Paved |
Amenities
- Foreclosure
- Views
- Short Sale
- New Construction
- Adult 55+
- Lease To Own
- No HOA Fees
- Furnished
- Primary On Main
- Air Conditioning
- Seller Finance
- Green
- Fixer Upper
- Horse
- Golf
- Fireplace
- Deck
- Garage
- Basement
- Pool
Property vs Single Family Average in 97381
Price
Taxes
Year Built
Visits
 All information provided is deemed reliable but is not guaranteed and should be independently verified. IDX information is provided exclusively for consumers' personal, non-commercial use, that it may not be used for any purpose other than to identify prospective properties consumers may be interested in purchasing, and that the data is deemed reliable but is not guaranteed accurate by RMLSTM.
The content relating to real estate for sale on this web site comes in part from the IDX program of the RMLSTM of Portland, Oregon. Real estate listings held by brokerage firms other than West Portland are marked with the RMLSTM logo, and detailed information about these properties includes the names of the listing brokers. Listing content is copyright © 2026 RMLSTM, Portland, Oregon.
This content last updated on September 13, 2026 10:26 PM UTC at 4 AM. Some properties which appear for sale on this web site may subsequently have sold or may no longer be available.
All information provided is deemed reliable but is not guaranteed and should be independently verified. IDX information is provided exclusively for consumers' personal, non-commercial use, that it may not be used for any purpose other than to identify prospective properties consumers may be interested in purchasing, and that the data is deemed reliable but is not guaranteed accurate by RMLSTM.
The content relating to real estate for sale on this web site comes in part from the IDX program of the RMLSTM of Portland, Oregon. Real estate listings held by brokerage firms other than West Portland are marked with the RMLSTM logo, and detailed information about these properties includes the names of the listing brokers. Listing content is copyright © 2026 RMLSTM, Portland, Oregon.
This content last updated on September 13, 2026 10:26 PM UTC at 4 AM. Some properties which appear for sale on this web site may subsequently have sold or may no longer be available.
