
Views - Primary on Main
Address
17795 Ne Laughlin Rd, Yamhill, OR
Price
$ 2,495,000
Property Attributes
- MLS#555440313
- TypeSingle Family
- Listing Status Active
- CountyYAMHILL
- CityYamhill
- Area156
- Zip97148
- StyleStories1,Ranch
- Year Built1978
- Taxes$ 8947
- Price$ 2,495,000
- Bedrooms3
- Full Bathrooms3
- Half Bathrooms1
- Sqr Footage3016
- Lot Size43.35 Acres
Data Source:
Regional Multiple Listing Service (RMLSOR)
Property Description
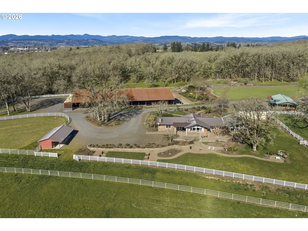
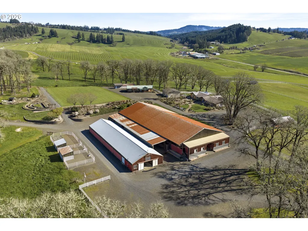
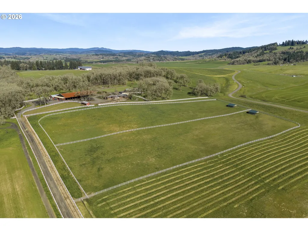
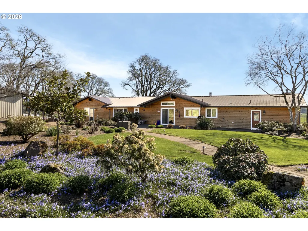
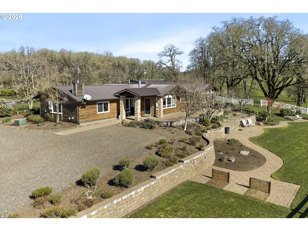
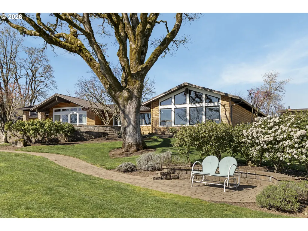
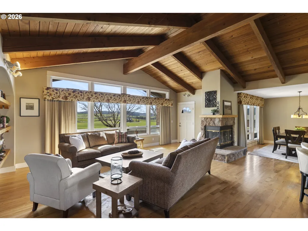
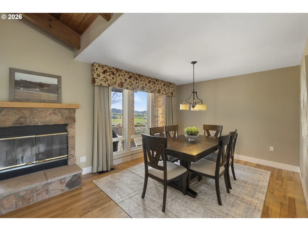
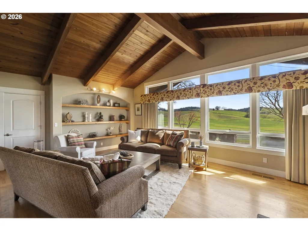
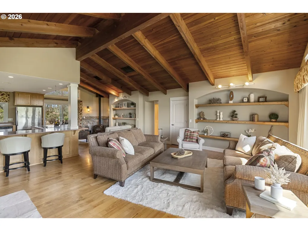
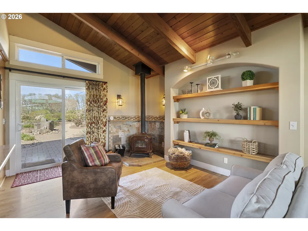
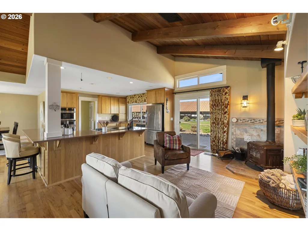
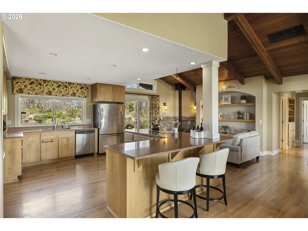
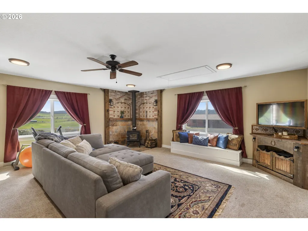
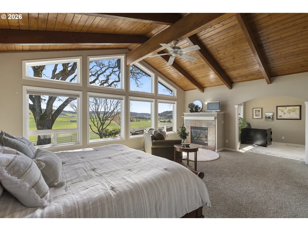
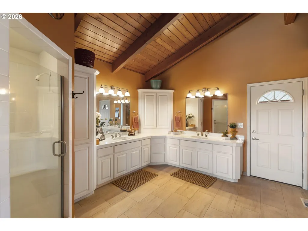
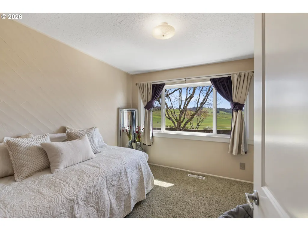
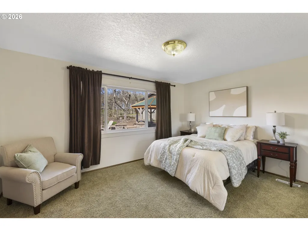
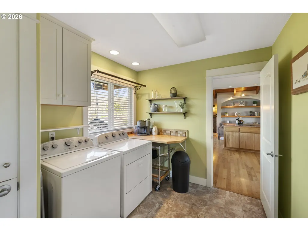
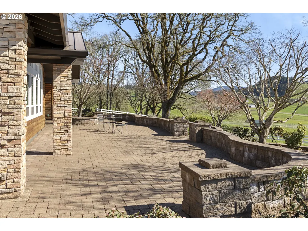
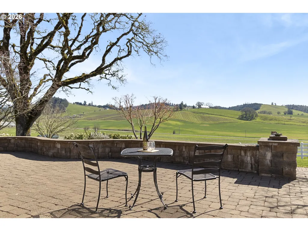
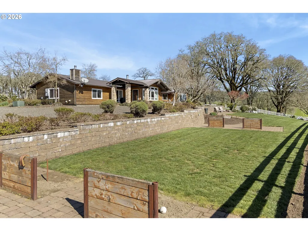
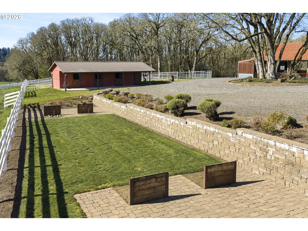
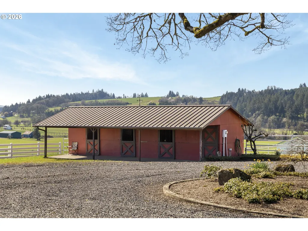
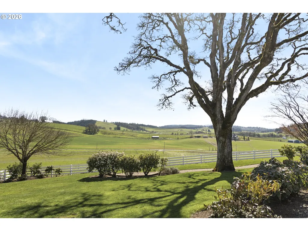
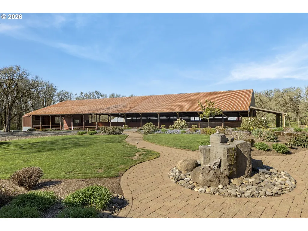
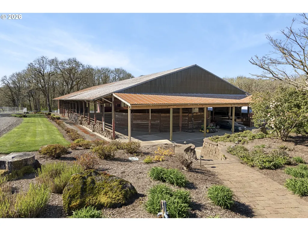
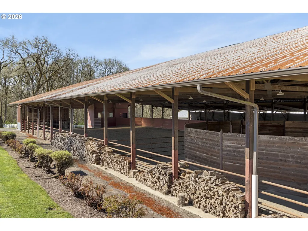
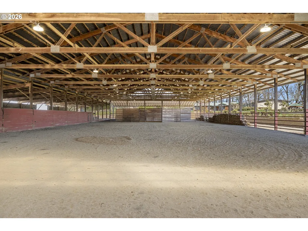
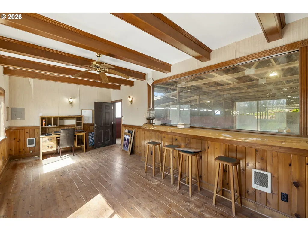
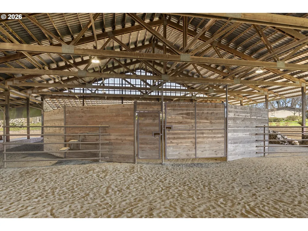
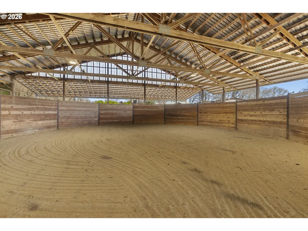
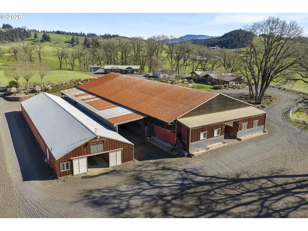
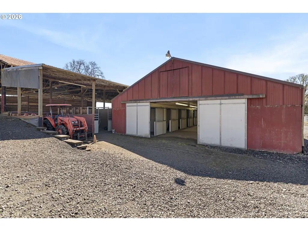
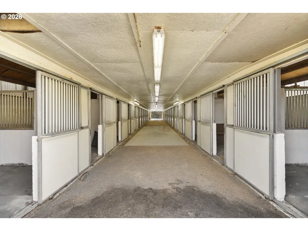
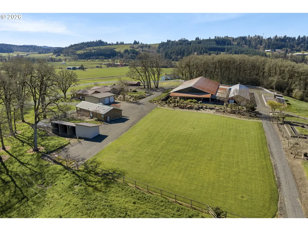
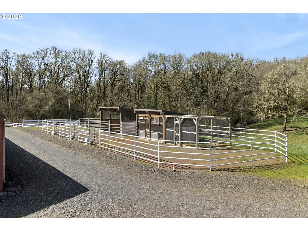
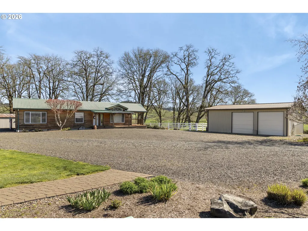
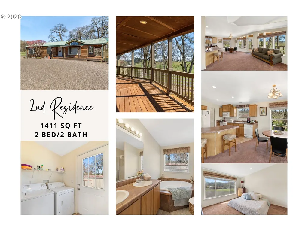
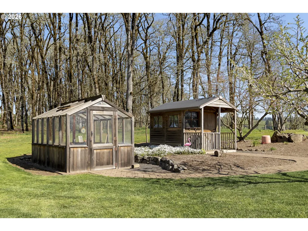
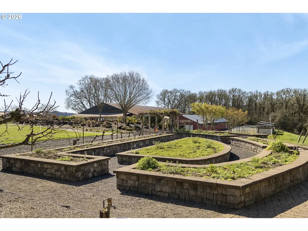
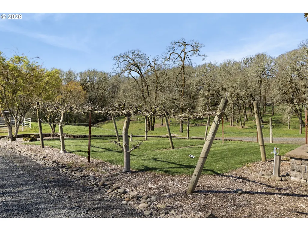
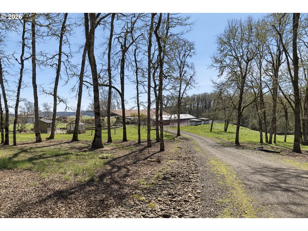
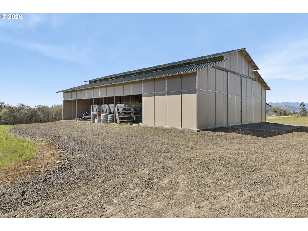
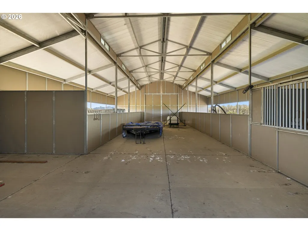
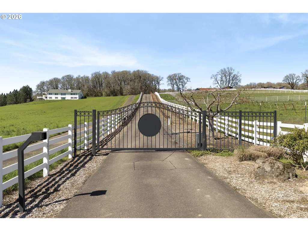
A truly special 43.35-acre property offering refined country living, sweeping views, and a fully equipped equestrian facility built to perform at the highest level. Designed for the serious equestrian, this turnkey setup is both impressive and highly functional. The barn features 29 stalls, complemented by a covered arena with an office and viewing room, a well-appointed tack room with bathroom, round pen, hay storage, and multiple dry lots. The fully fenced acreage is thoughtfully arranged with multiple pastures and easy trailer access, allowing for smooth day-to-day operation. Inside, the main residence showcases vaulted wood-beamed ceilings, built-in shelving, and expansive windows that frame the surrounding countryside. The home offers a sense of warmth and craftsmanship, with living spaces that feel both elevated and comfortable, all positioned to take full advantage of the setting. The grounds are equally compelling. Manicured lawns, curated gardens, and a beautifully designed courtyard create a private, resort-like feel, with inviting spaces to relax, entertain, and take in the panoramic views in every direction. A separate 1,411 sq ft residence with 2 bedrooms and 2 baths provides flexibility for a farm manager, trainer, extended living, or guests. Formerly the training facility of renowned horseman Bob Avila, this property carries a notable legacy and is exceptionally well suited for its next chapter.
| Elementary School | Middle School | High School |
|---|---|---|
| Yamhill-Carlton Elementary School | Yamhill-Carlton Middle School | Yamhill-Carlton High School |
| Price History | |
|---|---|
| 4/6/2026 | Listed $2,495,000 |
General Features
| Sewer | SepticTank |
|---|---|
| Heating | HeatPump |
| Cooling | HeatPump |
| Roof | Metal |
| Appliances | BuiltinOven,Cooktop,Dishwasher,Disposal,Granite,Microwave,Pantry,StainlessSteelAppliance |
| Zoning | EF80 |
| Architectural Style | Stories1,Ranch |
| Security Features | SecuritySystemOwned |
| Year Built | 1978 |
| Stories Count | 1 |
| Property Subtype | SingleFamilyResidence |
| Tax Year | 2025 |
| Parcel Number | 16654 |
| Accessibility | MainFloorBedroomBath,MinimalSteps,NaturalLighting,OneLevel,Parking,UtilityRoomOnMain |
| County | Yamhill |
| Property Type | Residential |
| HOA | No |
| Possible Use | Horses |
| FarmType | Ranch |
| Full Baths | 3 |
| Status | Active |
| Directions | 99W to Hwy 240 to Laughlin Rd. No Sign at Property,Gated Access Only |
| High School | Yamhill-Carlton |
| City | Yamhill |
| Disclosures | Disclosure |
| MLS Area | _156 |
| Lot Size Square Feet | 1888326.0 |
| Listing Terms | Cash,Conventional |
| Elementary School | Yamhill-Carlton |
| Tax Annual Amount | 8947.06 |
| Middle/Junior High School | Yamhill-Carlton |
| Property Condition | Resale |
| Virtual Tour | https://vimeo.com/1178516168?share=copy&fl=sv&fe=ci |
| Standard Status | Active |
| Accessory Dwelling Unit Y/N | No |
| ViewDescription | Territorial,TreesWoods,Vineyard |
| Legal Description | SEE METES & BOUNDS |
| SeniorCommunityYn | False |
| ADU | False |
Interior Features
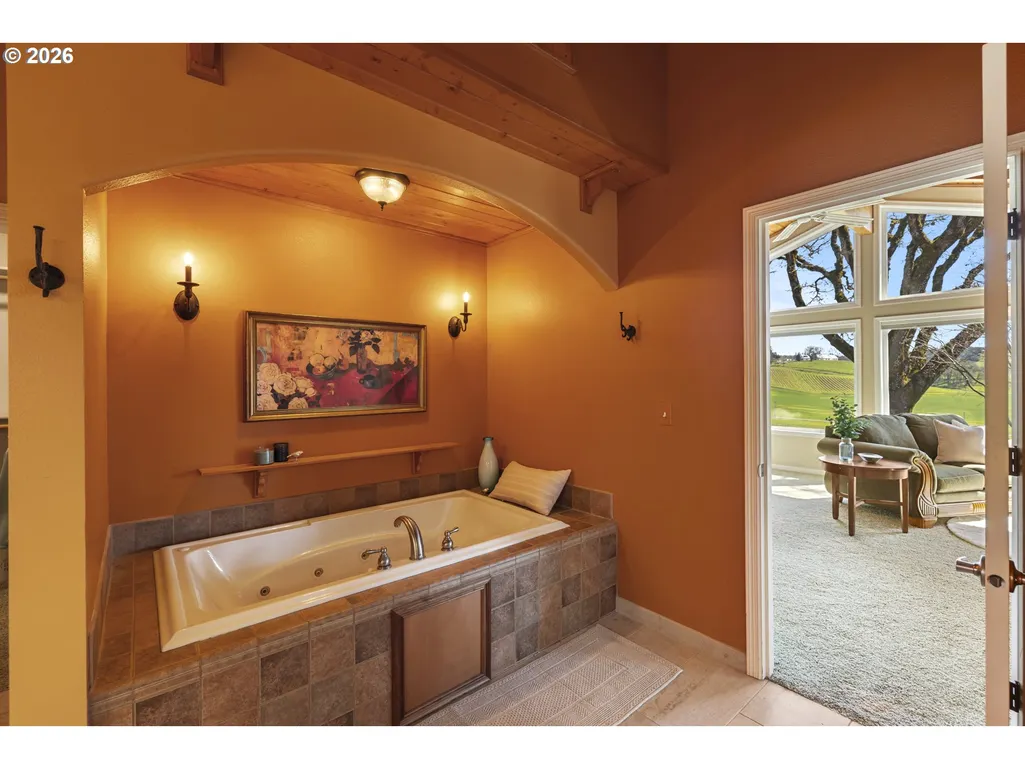
| Interior Amenities | CeilingFan,CentralVacuum,Granite,HardwoodFloors,JettedTub,Laundry,TileFloor,VaultedCeiling,WalltoWallCarpet,WoodFloors |
|---|---|
| Basement | CrawlSpace |
| Total Fireplaces | 2 |
| Fireplace Features | Stove,WoodBurning |
| Hot Water | Electricity |
| Window Features | DoublePaneWindows,VinylFrames |
| Total Bathrooms | 3.1 |
| FuelDescription | Electricity |
| Total Bedrooms | 3 |
| Total Baths | 4 |
| 1/2 Baths | 1 |
Exterior Features
| Exterior Amenities | Arena,Barn,Corral,CrossFenced,Fenced,FirePit,Garden,Outbuilding,Patio,Porch,RVParking,SecondResidence,Sprinkler,WaterFeature,Workshop,Yard |
|---|---|
| Parking Features | Driveway,ParkingPad |
| Lot Features | GentleSloping,Level,Private,Trees |
| Water Source | Community |
| Exterior Description | Cedar |
| Additional Dwelling | 2nd Residence |
| Building Area Total | 3016.0 |
| Lot Size Acres | 43.35 |
| Road Surface Type | Paved |
Amenities
- Foreclosure
- Views
- Short Sale
- New Construction
- Adult 55+
- Lease To Own
- No HOA Fees
- Furnished
- Primary On Main
- Air Conditioning
- Seller Finance
- Green
- Fixer Upper
- Horse
- Golf
- Fireplace
- Deck
- Garage
- Basement
- Pool
Property vs Single Family Average in 97148
Price
Taxes
Year Built
Visits
 All information provided is deemed reliable but is not guaranteed and should be independently verified. IDX information is provided exclusively for consumers' personal, non-commercial use, that it may not be used for any purpose other than to identify prospective properties consumers may be interested in purchasing, and that the data is deemed reliable but is not guaranteed accurate by RMLSTM.
The content relating to real estate for sale on this web site comes in part from the IDX program of the RMLSTM of Portland, Oregon. Real estate listings held by brokerage firms other than West Portland are marked with the RMLSTM logo, and detailed information about these properties includes the names of the listing brokers. Listing content is copyright © 2026 RMLSTM, Portland, Oregon.
This content last updated on September 11, 2026 7:36 AM UTC at 4 AM. Some properties which appear for sale on this web site may subsequently have sold or may no longer be available.
All information provided is deemed reliable but is not guaranteed and should be independently verified. IDX information is provided exclusively for consumers' personal, non-commercial use, that it may not be used for any purpose other than to identify prospective properties consumers may be interested in purchasing, and that the data is deemed reliable but is not guaranteed accurate by RMLSTM.
The content relating to real estate for sale on this web site comes in part from the IDX program of the RMLSTM of Portland, Oregon. Real estate listings held by brokerage firms other than West Portland are marked with the RMLSTM logo, and detailed information about these properties includes the names of the listing brokers. Listing content is copyright © 2026 RMLSTM, Portland, Oregon.
This content last updated on September 11, 2026 7:36 AM UTC at 4 AM. Some properties which appear for sale on this web site may subsequently have sold or may no longer be available.
