
Primary on Main
Address
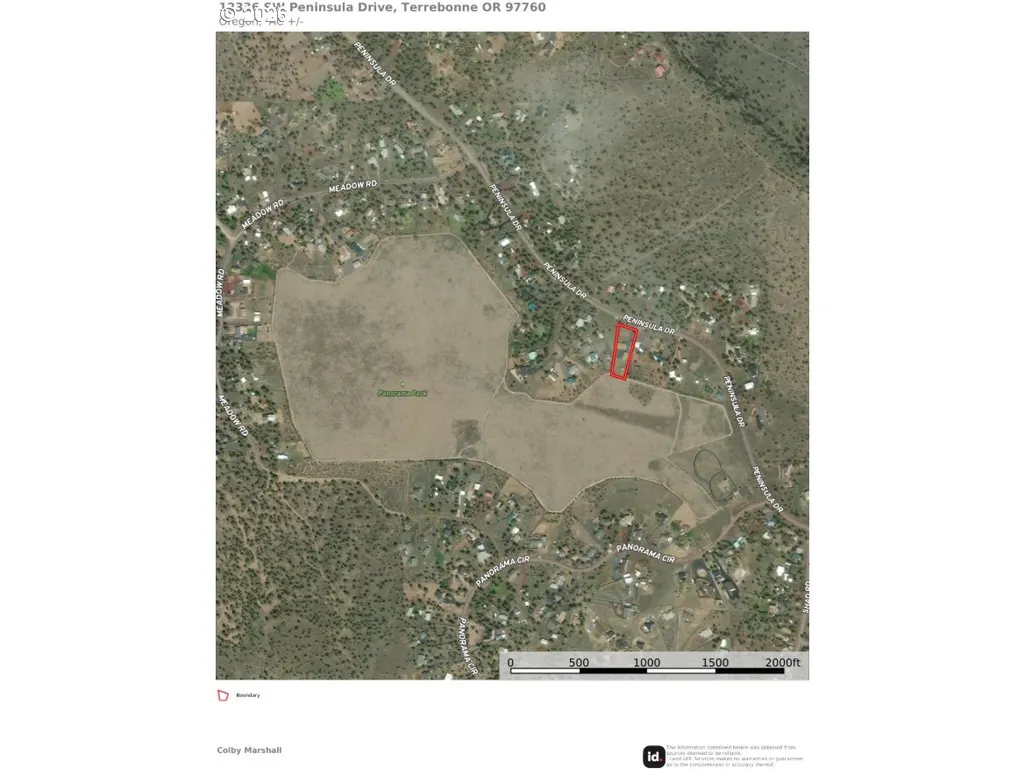
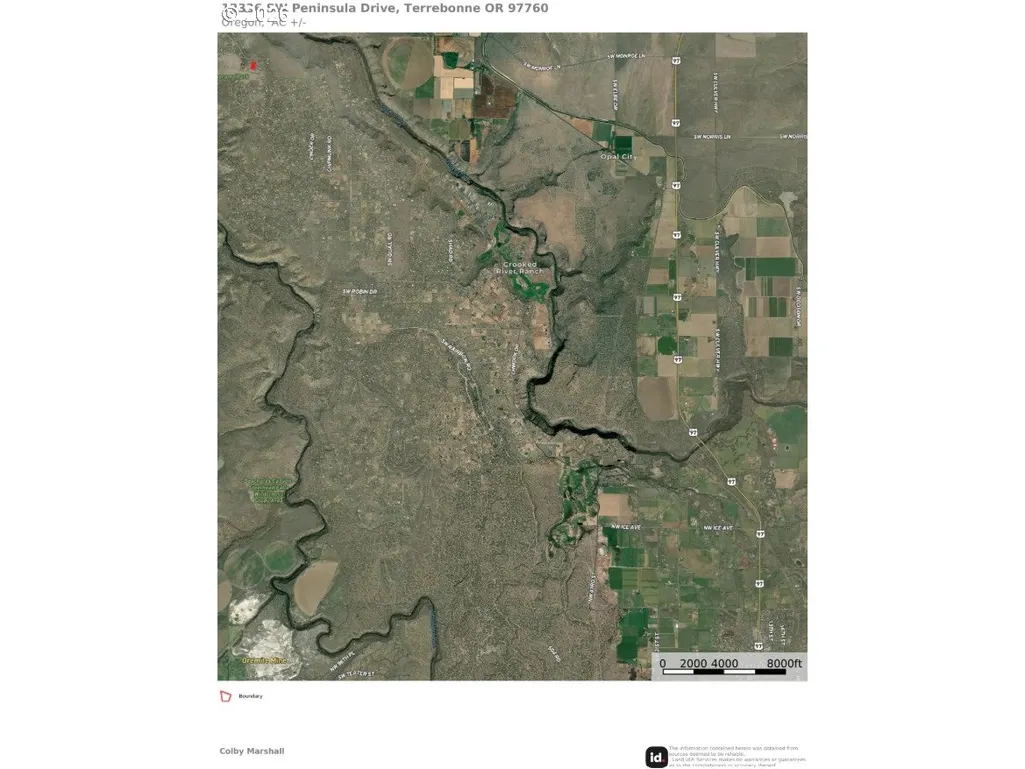
12336 Sw Peninsula Dr, Terrebonne, OR
Price
$ 527,000
Property Attributes
- MLS#542888908
- TypeSingle Family
- Listing Status Active
- CountyJEFFERSON
- CityTerrebonne
- Area340
- Zip97760
- StyleDoubleWideManufactured
- Year Built2015
- Taxes$ 2630
- Price$ 527,000
- Bedrooms4
- Full Bathrooms2
- Half Bathrooms1
- Sqr Footage2650
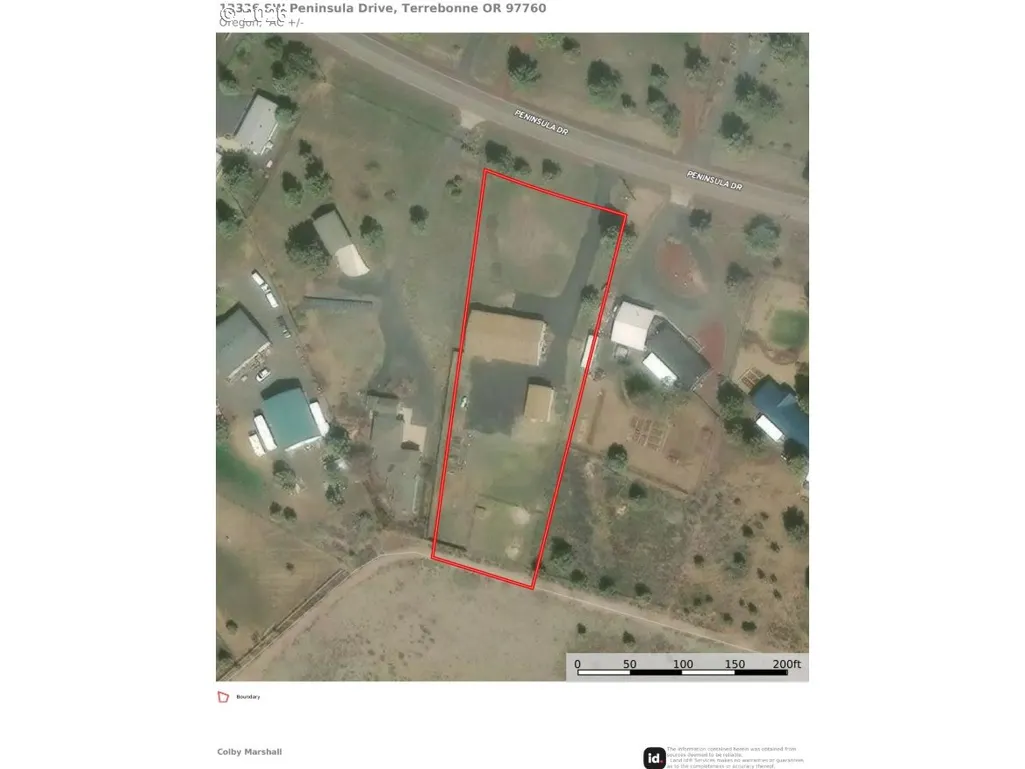
- Lot Size1.05 Acres
Data Source:
Regional Multiple Listing Service (RMLSOR)
Property Description
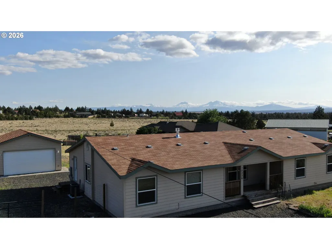
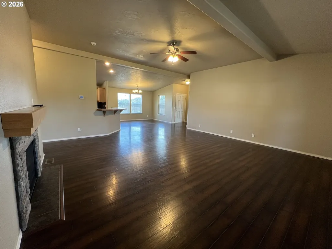
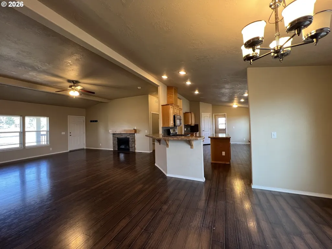
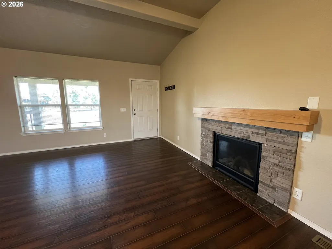
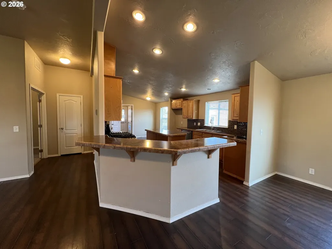
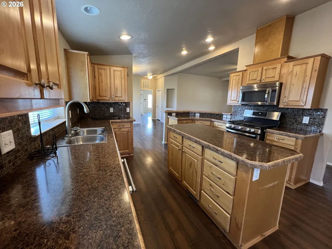
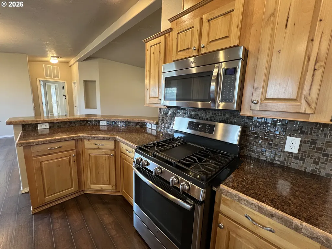
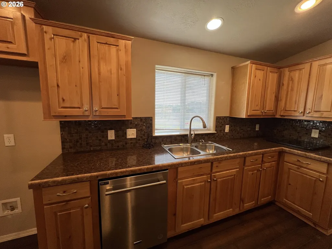
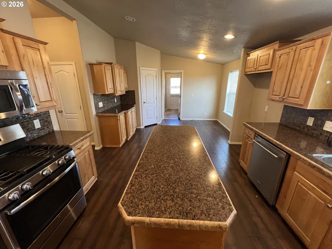
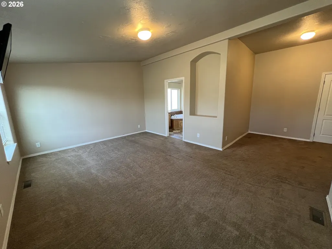
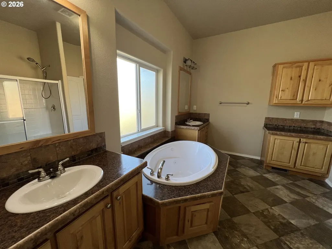
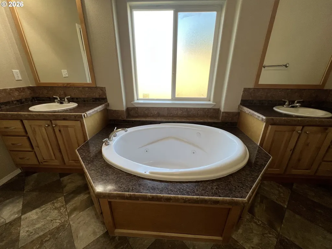
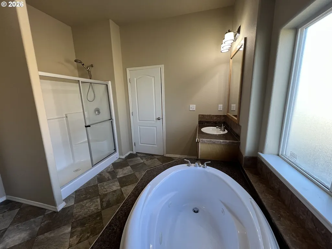
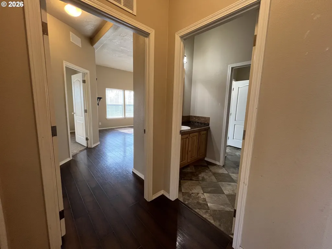
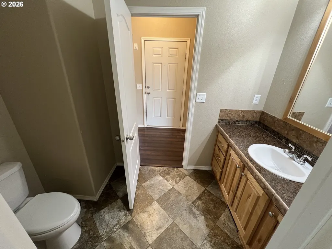
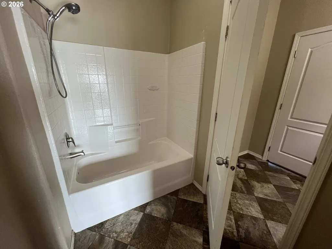
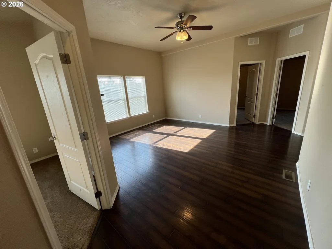
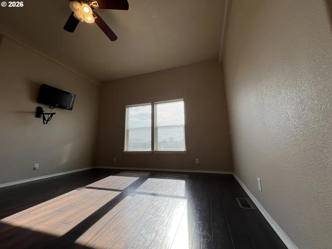
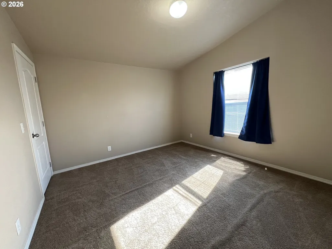
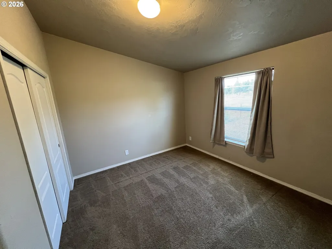
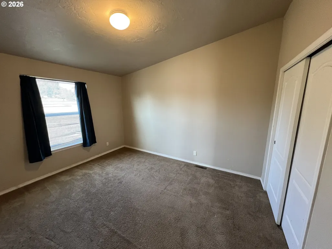
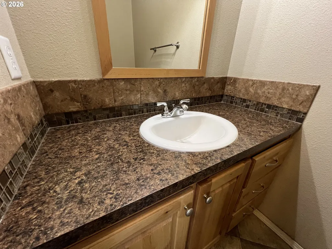
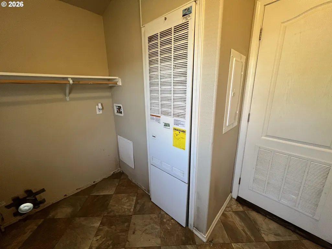
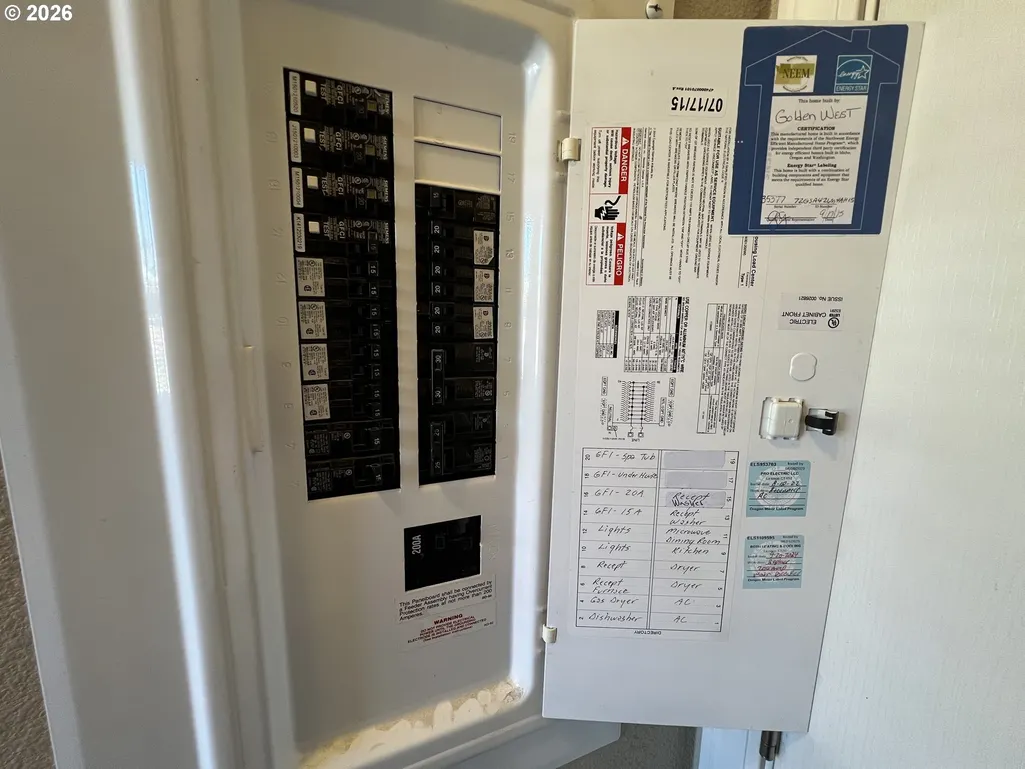
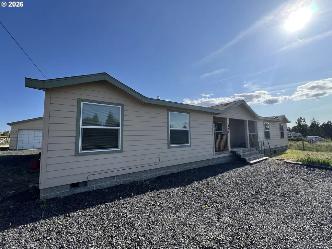
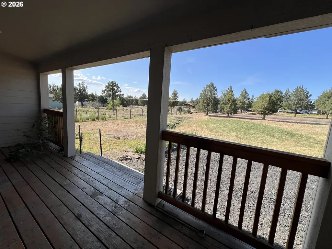
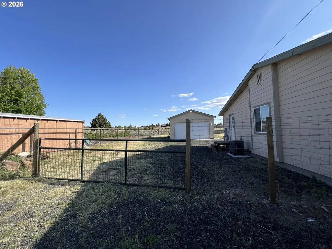
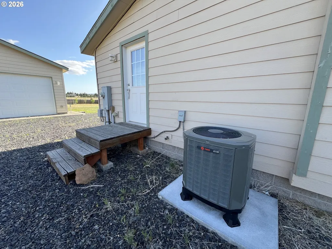
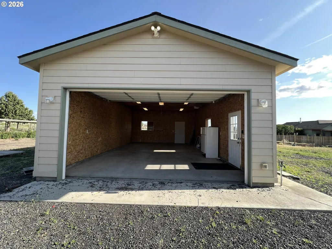
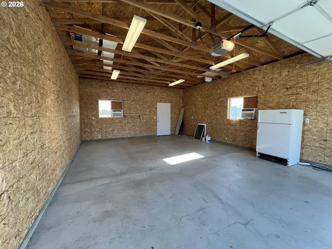
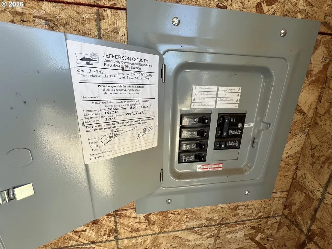
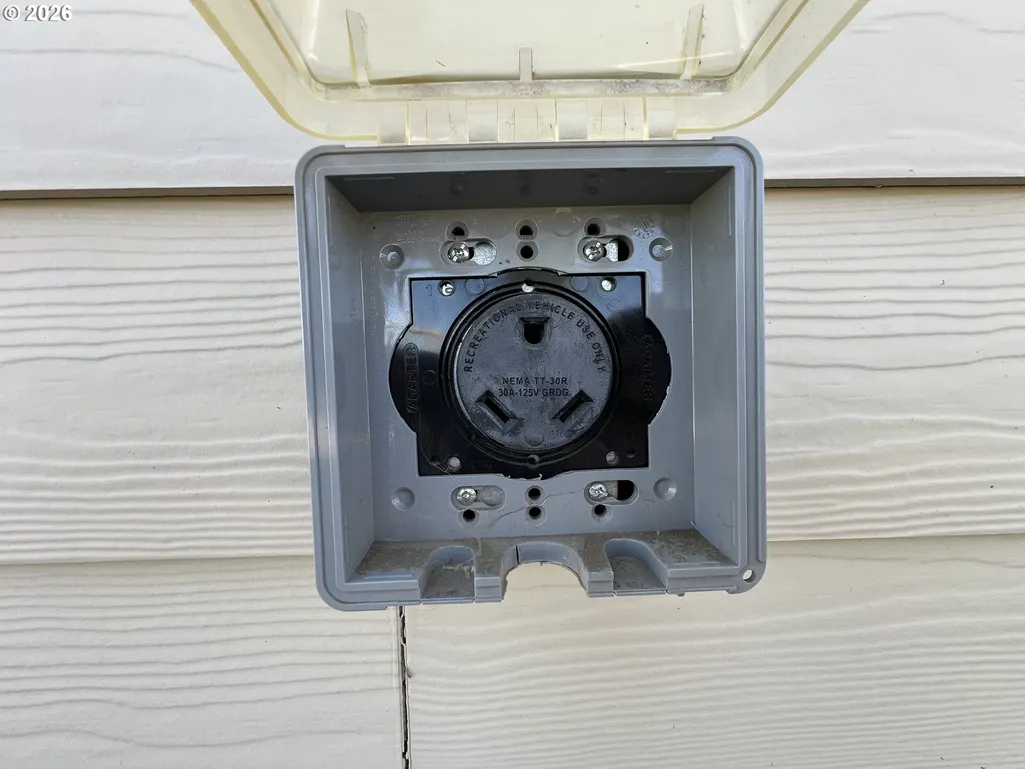
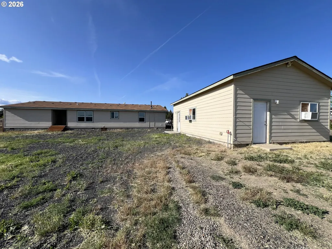
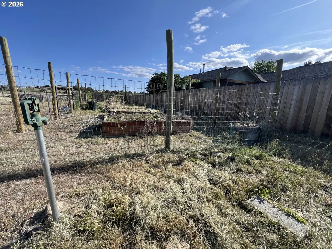
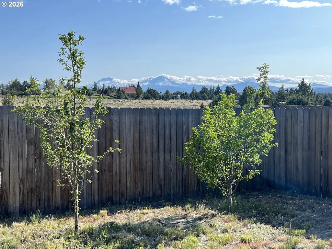
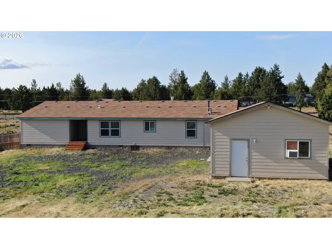
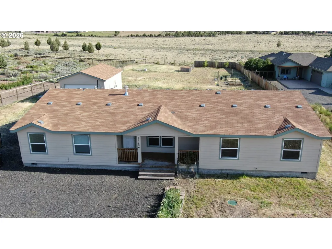
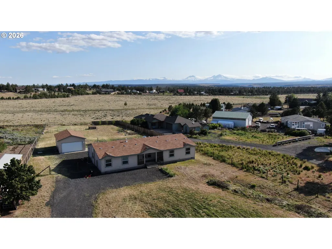
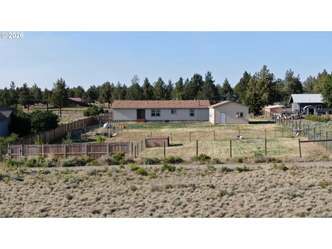
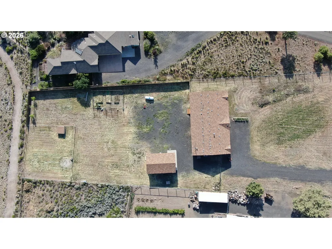
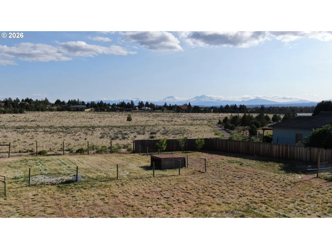
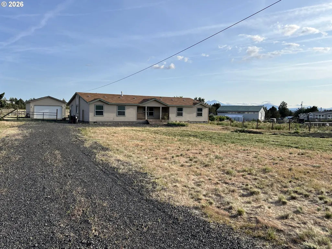
Central Oregon Large Home - 4 bedrooms - 3 bathrooms - Crooked River Ranch - Discover spacious comfort and versatile living at 12336 SW Peninsula Drive in Terrebonne, Oregon—an expansive 2,650 sq ft, 4-bedroom, 2.5-bath Golden West manufactured home set on 1.05 acres with a detached 20'x30' insulated garage. Built in 2015, the home features a large open-concept living space with vaulted ceilings, a propane fireplace, and abundant natural light. The kitchen is designed for both function and style, with hickory cabinetry, under-cabinet lighting, a farmhouse sink, stainless-steel appliances, a generous island, and a butler pantry. The primary suite is privately located on one end of the home and boasts a walk-in closet, en-suite bath with dual vanities, soaking tub, and walk-in shower. On the opposite side of the home, three additional bedrooms are accessed through a bonus room that also connects to a full bath, creating a flexible layout for families, guests, or home offices. Outside, enjoy both covered front and back patios, a fenced backyard with raised garden beds or potential small livestock areas with frost-free hydrants. The detached garage offers 110/220 power and a 30-amp RV plug. A new roof was installed on both the home and garage in 2025! While the property may benefit from cosmetic updates, the home size, layout, and amenities present an outstanding opportunity to own a comfortable home in a peaceful rural central Oregon setting.
| Elementary School | Middle School | High School |
|---|---|---|
| Culver Elementary School | Culver Middle School | Culver High School |
| Price History | |
|---|---|
| 8/7/2026 | Listed $527,000 |
General Features
| Sewer | SepticTank,StandardSeptic |
|---|---|
| Heating | ForcedAir,HeatPump,Other |
| Cooling | CentralAir,HeatPump |
| Roof | Composition,Shingle |
| Appliances | ButlersPantry,CookIsland,Cooktop,Dishwasher,Disposal,FreeStandingGasRange,FreeStandingRefrigerator,GasAppliances,Granite,StainlessSteelAppliance |
| Zoning | CRRR |
| HOA Fee | 500.0 |
| Garage Spaces | 2.0 |
| Architectural Style | DoubleWideManufactured |
| Year Built | 2015 |
| Stories Count | 1 |
| Property Subtype | SingleFamilyResidence |
| Tax Year | 2025 |
| Parcel Number | 5591 |
| Assoc Fee Paid Per | Annually |
| County | Jefferson |
| Property Type | Residential |
| Association Amenities | RecreationFacilities |
| HOA | Yes |
| Full Baths | 2 |
| Status | Active |
| Directions | Travel north on US-97,west on Peninsula Drive; property left. |
| High School | Culver |
| City | Terrebonne |
| Disclosures | Disclosure |
| MLS Area | _340 |
| Lot Size Square Feet | 45738.0 |
| Listing Terms | CallListingAgent,Cash,Conventional,FHA,VALoan |
| Elementary School | Culver |
| Tax Annual Amount | 2630.34 |
| Middle/Junior High School | Culver |
| Property Condition | Resale |
| Virtual Tour | https://id.land/maps/6f3ddb1042df9ec0ebff3d778cfa833e/share/unbranded |
| Standard Status | Active |
| Accessory Dwelling Unit Y/N | No |
| ViewDescription | Mountain,ParkGreenbelt |
| Legal Description | T13S,R12E,W.M.,Sec 9,Tax Lot 1000 |
| AttributionContact | 541-589-2247 |
| SeniorCommunityYn | False |
| ADU | False |
Interior Features
| Interior Amenities | CeilingFan,HighCeilings,LaminateFlooring,Laundry,SoakingTub |
|---|---|
| Total Fireplaces | 1 |
| Fireplace Features | Propane |
| Hot Water | Propane,Tankless |
| Window Features | DoublePaneWindows,VinylFrames |
| Total Bathrooms | 2.1 |
| FuelDescription | Electricity,Propane |
| Total Bedrooms | 4 |
| Total Baths | 3 |
| 1/2 Baths | 1 |
Exterior Features
| Exterior Amenities | Deck,RVHookup,RVParking,RVBoatStorage,Workshop |
|---|---|
| Parking Features | OffStreet,RVAccessParking |
| Lot Features | Level |
| Water Source | Community |
| Total Parking | 2.0 |
| Garage Type | Detached |
| Exterior Description | CementSiding |
| Foundation Details | Block,ConcretePerimeter,PillarPostPier |
| Building Area Total | 2650.0 |
| Lot Size Acres | 1.05 |
| Road Surface Type | Gravel,Paved |
Amenities
- Foreclosure
- Views
- Short Sale
- New Construction
- Adult 55+
- Lease To Own
- No HOA Fees
- Furnished
- Primary On Main
- Air Conditioning
- Seller Finance
- Green
- Fixer Upper
- Horse
- Golf
- Fireplace
- Deck
- Garage
- Basement
- Pool
Property vs Single Family Average in 97760
Price
Taxes
Year Built
Visits
 All information provided is deemed reliable but is not guaranteed and should be independently verified. IDX information is provided exclusively for consumers' personal, non-commercial use, that it may not be used for any purpose other than to identify prospective properties consumers may be interested in purchasing, and that the data is deemed reliable but is not guaranteed accurate by RMLSTM.
The content relating to real estate for sale on this web site comes in part from the IDX program of the RMLSTM of Portland, Oregon. Real estate listings held by brokerage firms other than West Portland are marked with the RMLSTM logo, and detailed information about these properties includes the names of the listing brokers. Listing content is copyright © 2026 RMLSTM, Portland, Oregon.
This content last updated on September 13, 2026 10:26 PM UTC at 4 AM. Some properties which appear for sale on this web site may subsequently have sold or may no longer be available.
All information provided is deemed reliable but is not guaranteed and should be independently verified. IDX information is provided exclusively for consumers' personal, non-commercial use, that it may not be used for any purpose other than to identify prospective properties consumers may be interested in purchasing, and that the data is deemed reliable but is not guaranteed accurate by RMLSTM.
The content relating to real estate for sale on this web site comes in part from the IDX program of the RMLSTM of Portland, Oregon. Real estate listings held by brokerage firms other than West Portland are marked with the RMLSTM logo, and detailed information about these properties includes the names of the listing brokers. Listing content is copyright © 2026 RMLSTM, Portland, Oregon.
This content last updated on September 13, 2026 10:26 PM UTC at 4 AM. Some properties which appear for sale on this web site may subsequently have sold or may no longer be available.
