
Primary on Main
Address
23456 S Schieffer Rd, Colton, OR
Price
$ 1,745,000
Property Attributes
- MLS#542740790
- TypeSingle Family
- Listing Status Active
- CountyCLACKAMAS
- CityColton
- Area146
- Zip97017
- StyleCustomStyle,Traditional
- Year Built1995
- Taxes$ 6597
- Price$ 1,745,000
- Bedrooms3
- Full Bathrooms3
- Half Bathrooms1
- Sqr Footage4723
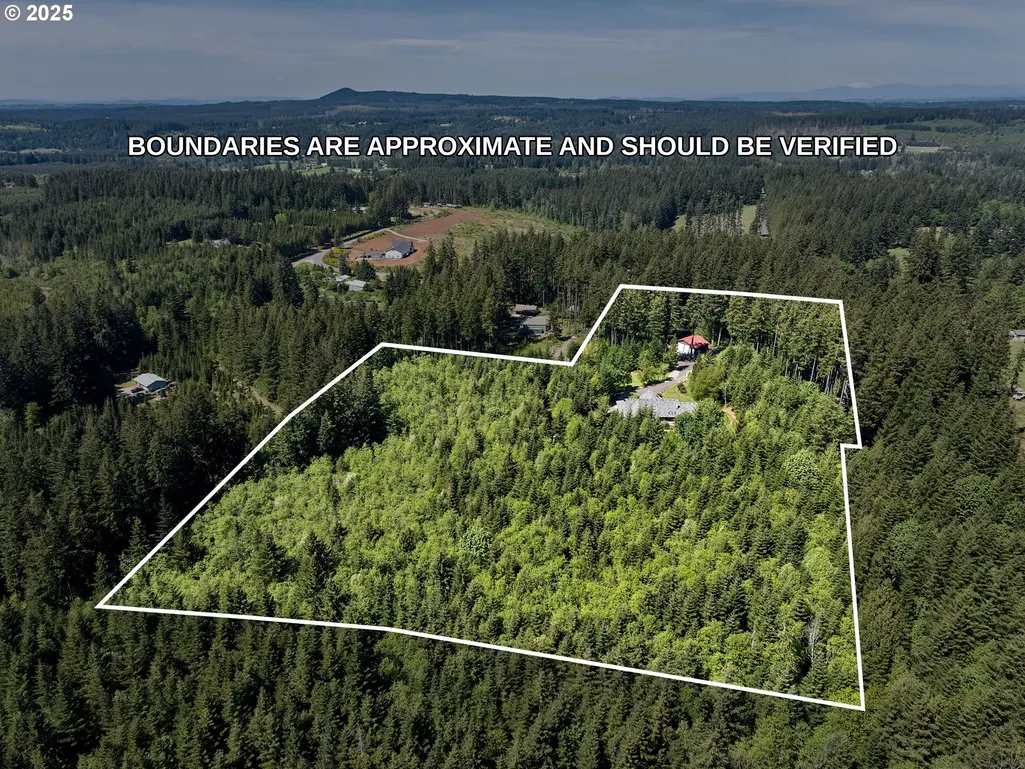
- Lot Size14.94 Acres
Data Source:
Regional Multiple Listing Service (RMLSOR)
Property Description
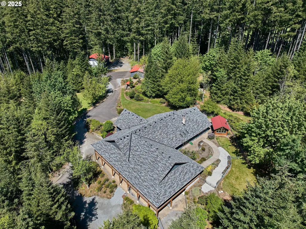
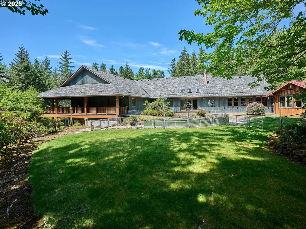
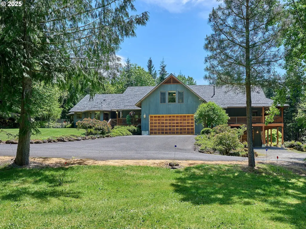
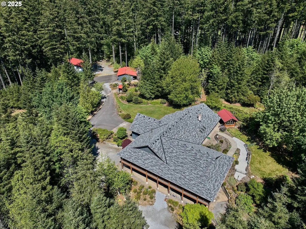
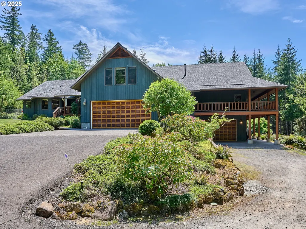
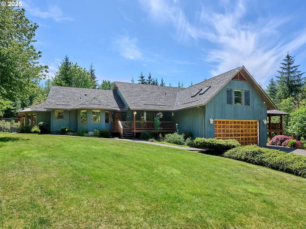
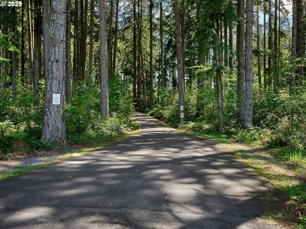
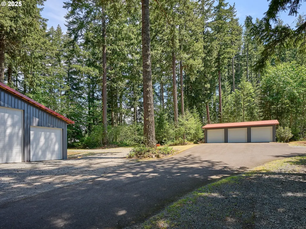
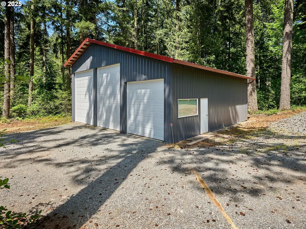
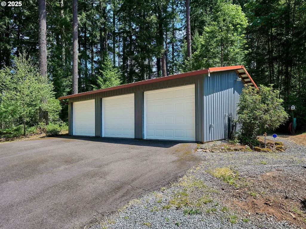
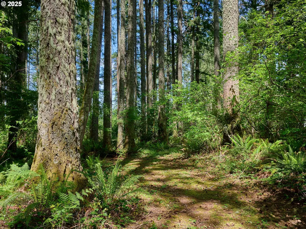
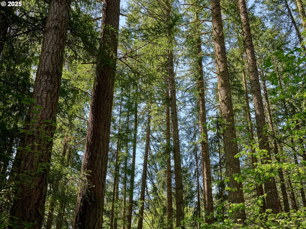
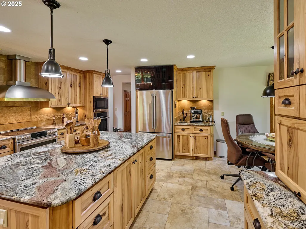
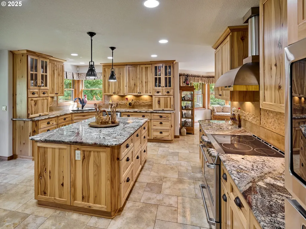
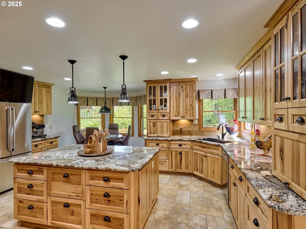
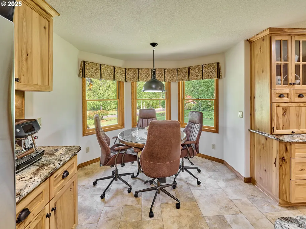
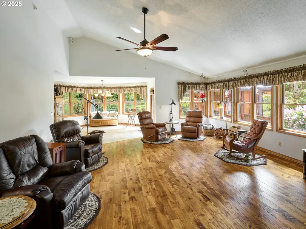
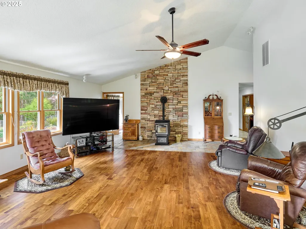
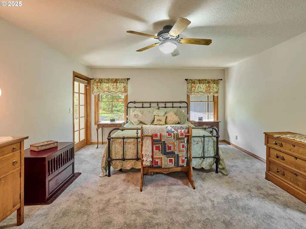
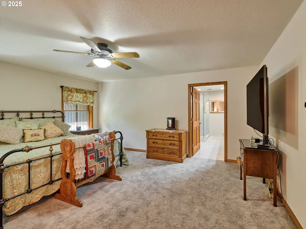
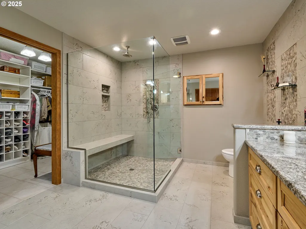
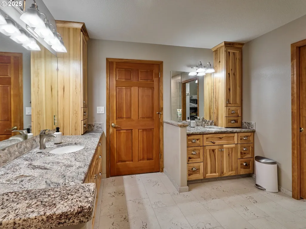
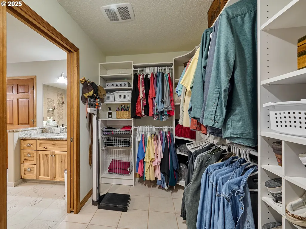
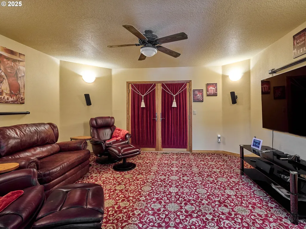
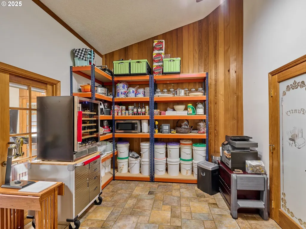
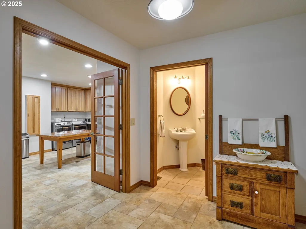
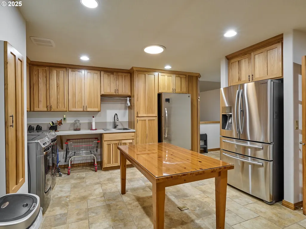
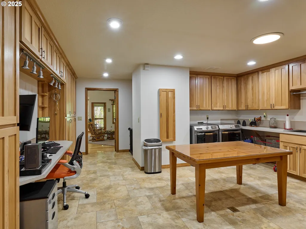
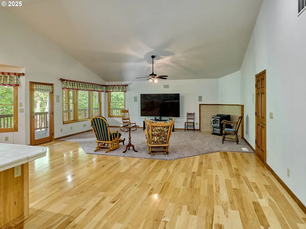
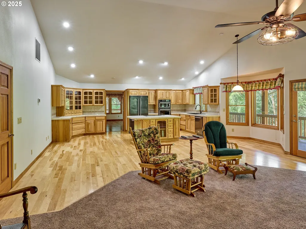
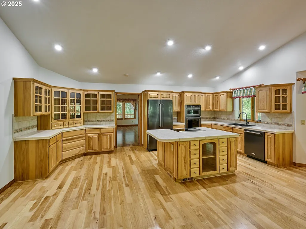
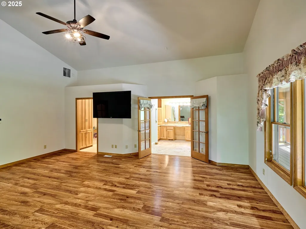
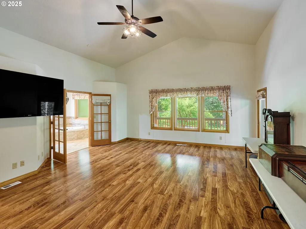
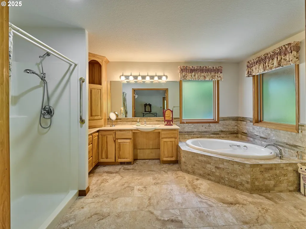
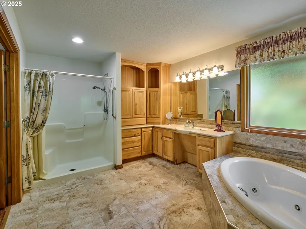
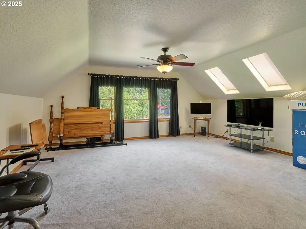
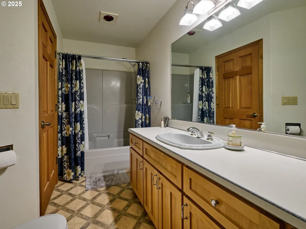
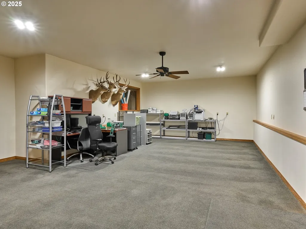
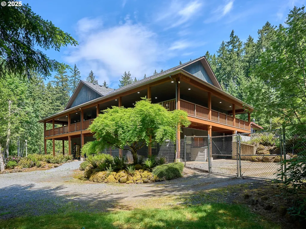
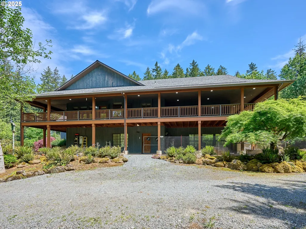
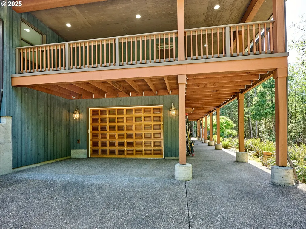
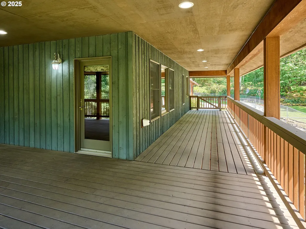
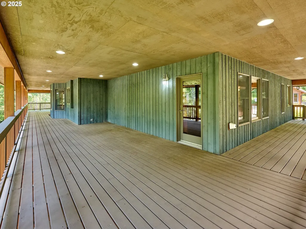
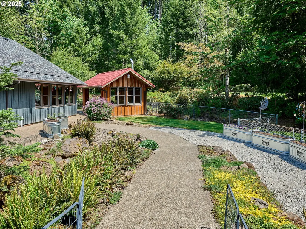
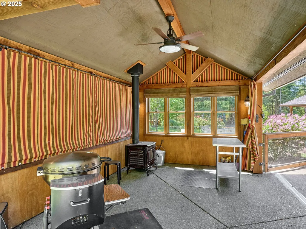
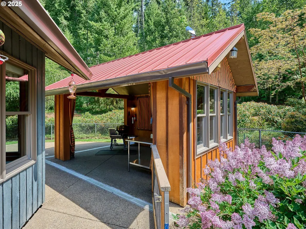
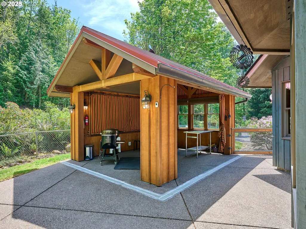
Exceptional Multi-Generational Living in a Private Wooded Setting! This unique property offers the rare opportunity for two distinct living spaces under one roof, making it ideal for multi-generational living, extended family, guests, or flexible rental potential.The main home features an updated kitchen with hickory cabinetry, granite countertops, a large island, and modern appliances, flowing into inviting living and dining spaces with hardwood and tile flooring. The spacious primary suite includes a remodeled bath and oversized walk-in closet. A separate upstairs bedroom with en suite provides additional privacy, while the media room with glow-in-the-dark constellations makes movie nights extra special.Connected by a utility/multi-purpose room, the approximately 1,200 sq ft apartment offers its own kitchen, living room, bedroom, bathroom, walk-in closet, and direct access to the covered wraparound deck. The apartment is wheelchair accessible and provides a comfortable, independent living environment while remaining conveniently connected to the main home. Work, hobbies, and storage are equally well covered with high-speed fiber optics, a huge finished lower-level workshop with its own entrance, two large shops, and abundant garage space, including an attached 2-car garage and a 2-car tandem garage. A long paved private driveway winds through towering 100-year-old timber to this peaceful retreat. Enjoy an outdoor kitchen with wood stove, mature landscaping, sprinkler system, dog/deer-fenced yard, private trails, and a setting that backs to 118+ acres of Port Blakely Tree Farm. City water plus an agricultural well for outdoor use. Timber deferral offers potential tax savings.Home and septic pre-inspected. Located in the welcoming Colton community, with a 4-day school week and abundant nearby recreation. A truly special property offering space, privacy, versatility, and two complete living environments—all in one remarkable setting!
| Elementary School | Middle School | High School |
|---|---|---|
| Colton Elementary School | Colton Middle School | Colton High School |
| Price History | |
|---|---|
| 5/12/2025 | Listed $2,150,000 |
| 5/30/2025 | 8$1,995,000 |
| 7/3/2025 | 6$1,890,000 |
| 9/18/2025 | 1$1,885,000 |
| 11/14/2025 | 6$1,785,000 |
| 3/17/2026 | 2$1,750,000 |
| 5/27/2026 | 1$1,745,000 |
General Features
| Sewer | StandardSeptic |
|---|---|
| Heating | ForcedAir,HeatPump,PelletStove |
| Cooling | HeatPump |
| Roof | Composition |
| Appliances | ApplianceGarage,Dishwasher,Disposal,FreeStandingRange,FreeStandingRefrigerator,Granite,InductionCooktop,Island,Microwave,Pantry,RangeHood,StainlessSteelAppliance,Tile,WaterPurifier |
| Zoning | Timber |
| Garage Spaces | 4.0 |
| Architectural Style | CustomStyle,Traditional |
| Security Features | SecuritySystemOwned |
| Year Built | 1995 |
| Stories Count | 2 |
| Property Subtype | SingleFamilyResidence |
| Tax Year | 2026 |
| Parcel Number | 01114225 |
| Accessibility | AccessibleApproachwithRamp,AccessibleHallway,CaregiverQuarters,MainFloorBedroomBath,MinimalSteps,UtilityRoomOnMain |
| County | Clackamas |
| Property Type | Residential |
| HOA | No |
| Full Baths | 3 |
| Status | Active |
| Directions | Hwy 211 to Right on Schieffer go across Grays Hill stay on Schieffer to home on Right |
| High School | Colton |
| City | Colton |
| Disclosures | Disclosure |
| MLS Area | _146 |
| Lot Size Square Feet | 650786.0 |
| Listing Terms | Cash,Conventional,VALoan |
| Elementary School | Colton |
| Tax Annual Amount | 6597.23 |
| Middle/Junior High School | Colton |
| Property Condition | Approximately |
| Virtual Tour | https://player.vimeo.com/video/1149544482?h=3f5f4f26c4 |
| Standard Status | Active |
| Accessory Dwelling Unit Y/N | Yes |
| ViewDescription | TreesWoods |
| Legal Description | SECTION 01 TOWNSHIP 5S RANGE 3E TAX LOT 01201 |
| SeniorCommunityYn | False |
| ADU | True |
Interior Features
| Interior Amenities | AccessoryDwellingUnit,CeilingFan,CentralVacuum,GarageDoorOpener,Granite,HardwoodFloors,HighSpeedInternet,HomeTheater,JettedTub,Laundry,SeparateLivingQuartersApartmentAuxLivingUnit,Skylight,SoundSyste |
|---|---|
| Basement | ExteriorEntry,PartialBasement,StorageSpace |
| Total Fireplaces | 2 |
| Fireplace Features | PelletStove |
| Hot Water | Electricity |
| Window Features | DoublePaneWindows,VinylFrames |
| Total Bathrooms | 3.1 |
| FuelDescription | Electricity |
| Total Bedrooms | 3 |
| Total Baths | 4 |
| 1/2 Baths | 1 |
Exterior Features
| Exterior Amenities | CoveredArena,CoveredDeck,Deck,DogRun,Fenced,Outbuilding,Porch,PrivateRoad,RaisedBeds,RVHookup,RVParking,RVBoatStorage,SecurityLights,Sprinkler,Workshop,Yard |
|---|---|
| Parking Features | Driveway,RVAccessParking |
| Lot Features | GentleSloping,Level,Private,Trees,Wooded |
| Water Source | PublicWater,Well |
| Total Parking | 4.0 |
| Garage Type | Attached,Detached |
| Exterior Description | Cedar,WoodSiding |
| Foundation Details | ConcretePerimeter |
| Building Area Total | 4723.0 |
| Lot Size Acres | 14.94 |
| Road Surface Type | Gravel,Paved |
Amenities
- Foreclosure
- Views
- Short Sale
- New Construction
- Adult 55+
- Lease To Own
- No HOA Fees
- Furnished
- Primary On Main
- Air Conditioning
- Seller Finance
- Green
- Fixer Upper
- Horse
- Golf
- Fireplace
- Deck
- Garage
- Basement
- Pool
Property vs Single Family Average in 97017
Price
Taxes
Year Built
 All information provided is deemed reliable but is not guaranteed and should be independently verified. IDX information is provided exclusively for consumers' personal, non-commercial use, that it may not be used for any purpose other than to identify prospective properties consumers may be interested in purchasing, and that the data is deemed reliable but is not guaranteed accurate by RMLSTM.
The content relating to real estate for sale on this web site comes in part from the IDX program of the RMLSTM of Portland, Oregon. Real estate listings held by brokerage firms other than West Portland are marked with the RMLSTM logo, and detailed information about these properties includes the names of the listing brokers. Listing content is copyright © 2026 RMLSTM, Portland, Oregon.
This content last updated on September 12, 2026 7:51 PM UTC at 4 AM. Some properties which appear for sale on this web site may subsequently have sold or may no longer be available.
All information provided is deemed reliable but is not guaranteed and should be independently verified. IDX information is provided exclusively for consumers' personal, non-commercial use, that it may not be used for any purpose other than to identify prospective properties consumers may be interested in purchasing, and that the data is deemed reliable but is not guaranteed accurate by RMLSTM.
The content relating to real estate for sale on this web site comes in part from the IDX program of the RMLSTM of Portland, Oregon. Real estate listings held by brokerage firms other than West Portland are marked with the RMLSTM logo, and detailed information about these properties includes the names of the listing brokers. Listing content is copyright © 2026 RMLSTM, Portland, Oregon.
This content last updated on September 12, 2026 7:51 PM UTC at 4 AM. Some properties which appear for sale on this web site may subsequently have sold or may no longer be available.
