
Views


Address
1819 4th Ave, West Linn, OR
Price
$ 1,375,000
Property Attributes
- MLS#424672271
- TypeSingle Family
- Listing Status Active
- CountyCLACKAMAS
- CityWest Linn
- Area147
- NeighborhoodHISTORIC WILLAMETTE
- Zip97068
- StyleStories2,Victorian
- Year Built1986
- Taxes$ 8807
- Price$ 1,375,000
- Bedrooms3
- Full Bathrooms2
- Half Bathrooms1
- Sqr Footage2326
- Lot Size0.47 Acres
Data Source:
Regional Multiple Listing Service (RMLSOR)
Property Description
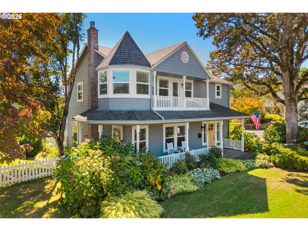
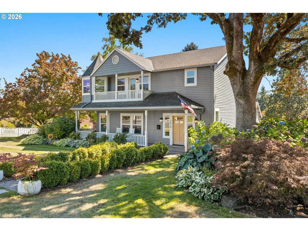
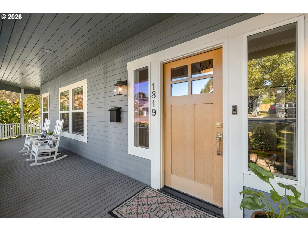
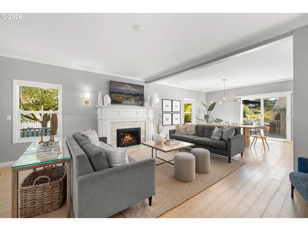
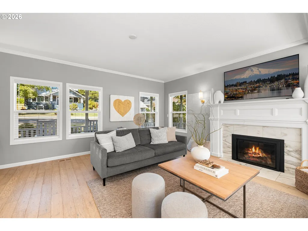
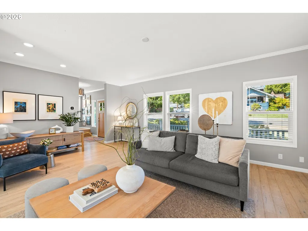
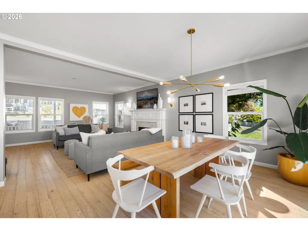
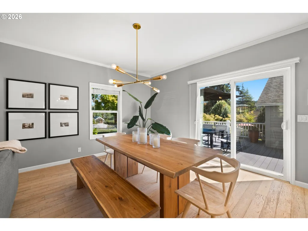
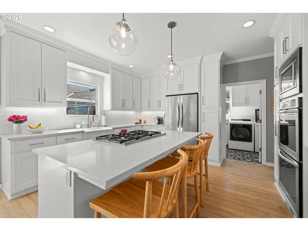
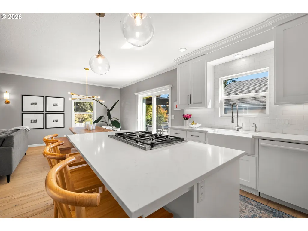
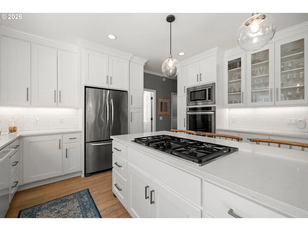
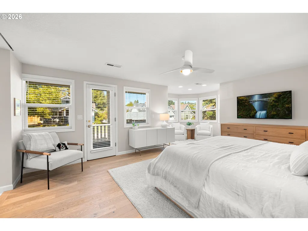
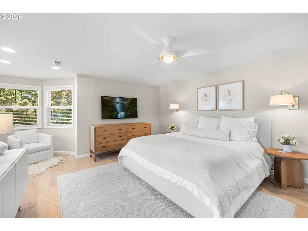
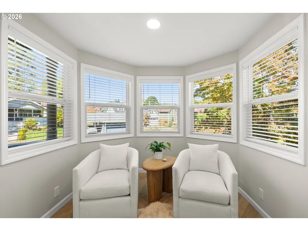
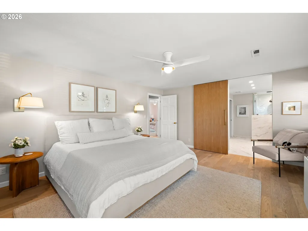
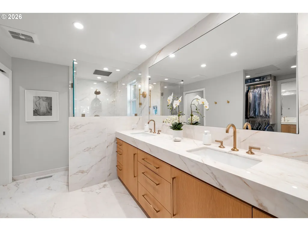
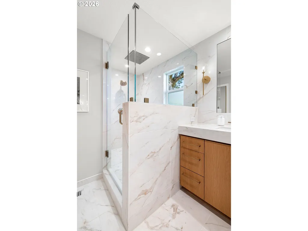
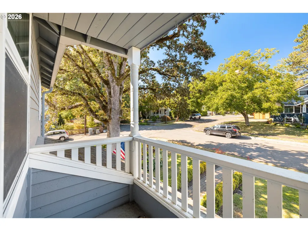
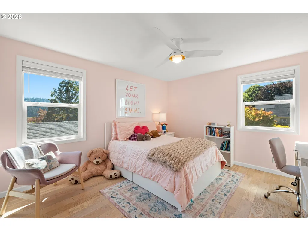
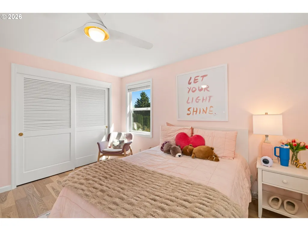
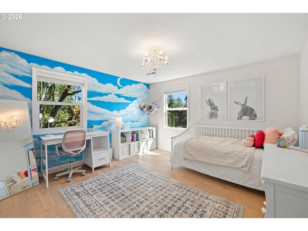
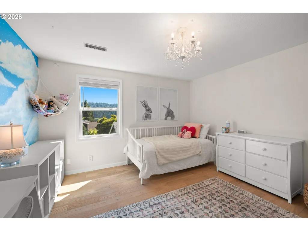
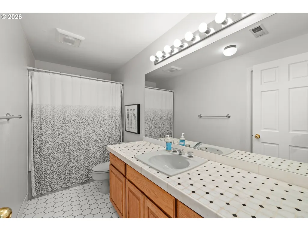
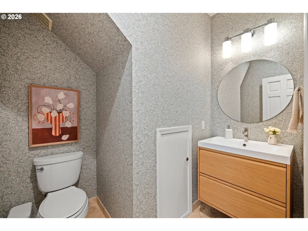
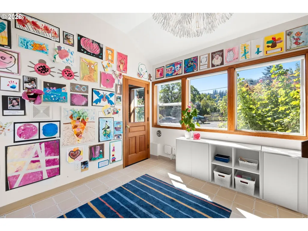
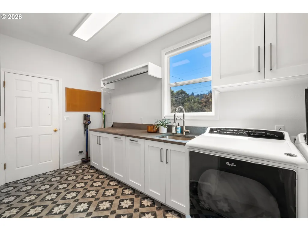
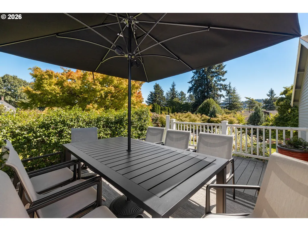
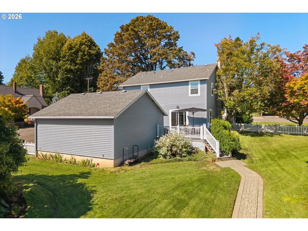
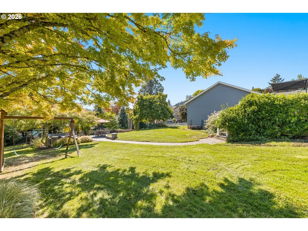
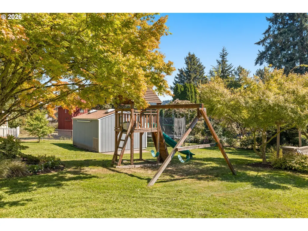
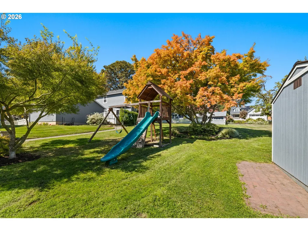
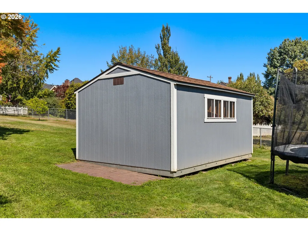
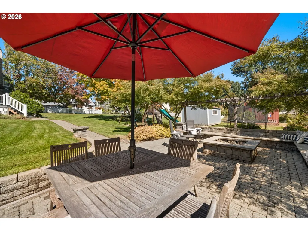
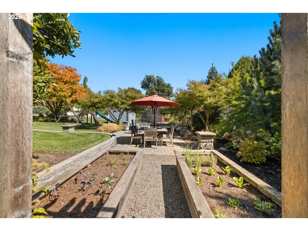
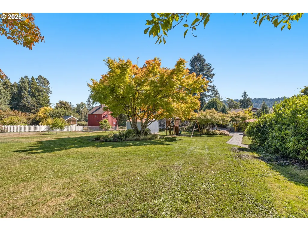
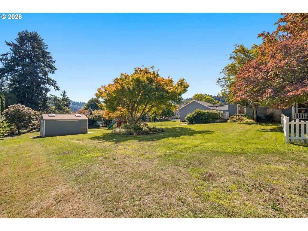
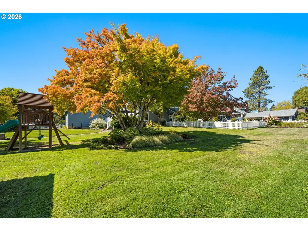
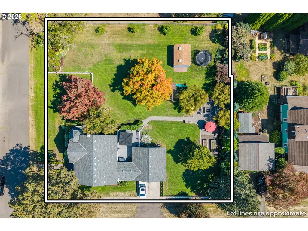
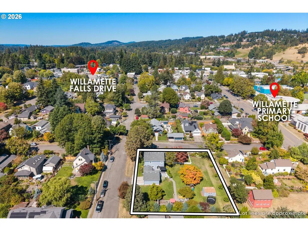
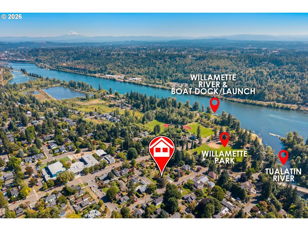
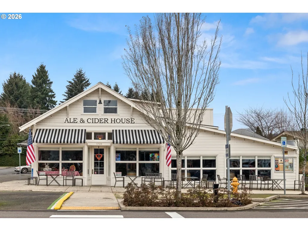
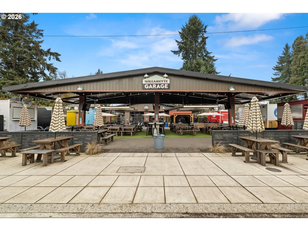
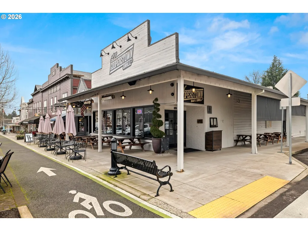
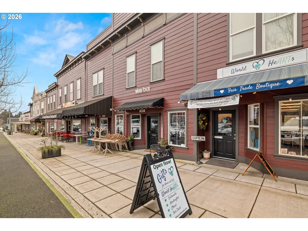
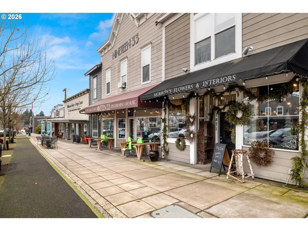
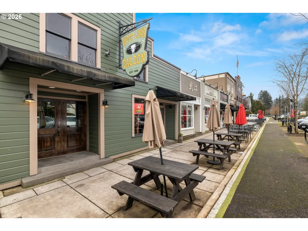
Rare opportunity in the heart of the coveted Historic Willamette District on an incredible 20,000+sq ft corner lot! Beautifully remodeled Victorian-inspired home pairs timeless curb appeal, modern updates and views toward Pete’s Mountain and the Bluffs. Perfectly located at 4th & 13th, a quiet corner just one block from Willamette Primary School and just blocks from Willamette Park & Boat Dock, the Willamette AND Tualatin Rivers, and the popular restaurants, coffee shops, food carts, boutiques, farmer’s market and parade routes of Willamette Falls Drive. Inside, abundant natural light and French white engineered hardwood floors welcome you into an open main level. The remodeled kitchen features a large island with gas cooktop, double ovens, extensive cabinetry, all flowing seamlessly into the dining and living spaces. Main-level laundry and a unique mudroom/flex space connecting the garage, laundry and backyard add exceptional functionality. Dining room slider extends to the backyard deck. Upstairs, the primary suite is a private retreat with Victorian-inspired nook of windows, a covered private balcony, walk-in closet and beautifully remodeled bath with luxury gold finishes and an oversized walk-in shower. Two large corner bedrooms complete the upstairs, one with Jack&Jill access to the shared hall bathroom and tons of storage. Outside, the fully fenced and irrigated yard offers room to entertain, play and unwind with a spacious deck, custom fire pit with built-in seating, play structure, mature landscaping, seasonal flora, garden beds and shed. The expansive lot offers potential to divide into two approximately 10,000 sq ft lots, ADU’s or??. Buyer to perform due diligence. A major remodel approximately 10 years ago updated the kitchen, bathrooms, flooring and outdoor spaces. More recent improvements include cedar siding on the south and west elevations and exterior paint. Double-pane windows and two covered porches complete this special Historic Willamette home.
| Elementary School | Middle School | High School |
|---|---|---|
| Willamette Elementary School | Athey Creek Middle School | West Linn High School |
| Price History | |
|---|---|
| 9/12/2026 | Listed $1,375,000 |
General Features
| Sewer | PublicSewer |
|---|---|
| Heating | ForcedAir |
| Cooling | CentralAir |
| Roof | Composition |
| Appliances | BuiltinOven,CookIsland,Cooktop,Dishwasher,Disposal,DoubleOven,FreeStandingRefrigerator,GasAppliances,Microwave,SolidSurfaceCountertop,StainlessSteelAppliance |
| Garage Spaces | 2.0 |
| Architectural Style | Stories2,Victorian |
| Security Features | Unknown |
| Year Built | 1986 |
| Stories Count | 3 |
| Property Subtype | SingleFamilyResidence |
| Tax Year | 2025 |
| Parcel Number | 00751145 |
| Accessibility | UtilityRoomOnMain |
| County | Clackamas |
| Property Type | Residential |
| HOA | No |
| Subdivision Name | HISTORIC WILLAMETTE |
| Full Baths | 2 |
| Status | Active |
| Directions | Willamette Falls Drive S on 12th St,W on 4th Ave (corner of 4th Ave & 13th St) |
| High School | West Linn |
| City | WestLinn |
| Disclosures | Disclosure |
| MLS Area | _147 |
| Lot Size Square Feet | 20473.0 |
| Listing Terms | Cash,Conventional,FHA,VALoan |
| Elementary School | Willamette |
| Tax Annual Amount | 8807.1 |
| Middle/Junior High School | Athey Creek |
| Property Condition | UpdatedRemodeled |
| Standard Status | Active |
| Accessory Dwelling Unit Y/N | No |
| ViewDescription | Territorial,TreesWoods |
| Legal Description | PARTITION PLAT 2023-029 PARCEL 3 |
| SeniorCommunityYn | False |
| ADU | False |
Interior Features
| Interior Amenities | EngineeredHardwood,GarageDoorOpener,HighSpeedInternet,Laundry,WasherDryer |
|---|---|
| Basement | CrawlSpace |
| Total Fireplaces | 1 |
| Fireplace Features | Gas |
| Hot Water | Gas |
| Window Features | DoublePaneWindows |
| Total Bathrooms | 2.1 |
| FuelDescription | Electricity,Gas |
| Total Bedrooms | 3 |
| Total Baths | 3 |
| 1/2 Baths | 1 |
Exterior Features
| Exterior Amenities | CoveredDeck,Deck,Fenced,FirePit,Garden,Porch,PublicRoad,Sprinkler,WaterSenseIrrigation,Yard |
|---|---|
| Parking Features | Driveway,Secured |
| Lot Features | CornerLot,GentleSloping,Level |
| Water Source | PublicWater |
| Total Parking | 2.0 |
| Garage Type | Attached |
| Exterior Description | Cedar |
| Building Area Total | 2326.0 |
| Lot Size Acres | 0.47 |
| Road Surface Type | Paved |
Amenities
- Foreclosure
- Views
- Short Sale
- New Construction
- Adult 55+
- Lease To Own
- No HOA Fees
- Furnished
- Primary On Main
- Air Conditioning
- Seller Finance
- Green
- Fixer Upper
- Horse
- Golf
- Fireplace
- Deck
- Garage
- Basement
- Pool
Property vs Single Family Average in 97068
Price
Taxes
Year Built
 All information provided is deemed reliable but is not guaranteed and should be independently verified. IDX information is provided exclusively for consumers' personal, non-commercial use, that it may not be used for any purpose other than to identify prospective properties consumers may be interested in purchasing, and that the data is deemed reliable but is not guaranteed accurate by RMLSTM.
The content relating to real estate for sale on this web site comes in part from the IDX program of the RMLSTM of Portland, Oregon. Real estate listings held by brokerage firms other than West Portland are marked with the RMLSTM logo, and detailed information about these properties includes the names of the listing brokers. Listing content is copyright © 2026 RMLSTM, Portland, Oregon.
This content last updated on September 12, 2026 7:51 PM UTC at 4 AM. Some properties which appear for sale on this web site may subsequently have sold or may no longer be available.
All information provided is deemed reliable but is not guaranteed and should be independently verified. IDX information is provided exclusively for consumers' personal, non-commercial use, that it may not be used for any purpose other than to identify prospective properties consumers may be interested in purchasing, and that the data is deemed reliable but is not guaranteed accurate by RMLSTM.
The content relating to real estate for sale on this web site comes in part from the IDX program of the RMLSTM of Portland, Oregon. Real estate listings held by brokerage firms other than West Portland are marked with the RMLSTM logo, and detailed information about these properties includes the names of the listing brokers. Listing content is copyright © 2026 RMLSTM, Portland, Oregon.
This content last updated on September 12, 2026 7:51 PM UTC at 4 AM. Some properties which appear for sale on this web site may subsequently have sold or may no longer be available.
