
Price Reduction - Waterfront
Address
380 Fall Creek Dr, Oceanside, OR
Price
$ 1,450,000
Property Attributes
- MLS#408408858
- TypeSingle Family
- Listing Status Active
- CountyTILLAMOOK
- CityOceanside
- Area195
- NeighborhoodThe Capes
- Zip97134
- StyleCapecod,Craftsman
- Year Built2002
- Taxes$ 12820
- Price$ 1,450,000
- Bedrooms5
- Full Bathrooms3
- Half Bathrooms0
- Sqr Footage3992
- Lot Size0.57 Acres
Data Source:
Regional Multiple Listing Service (RMLSOR)
Property Description
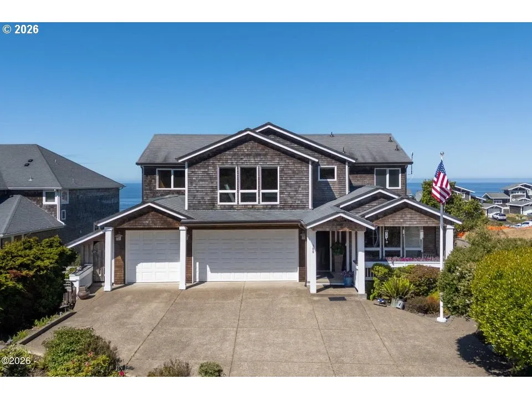




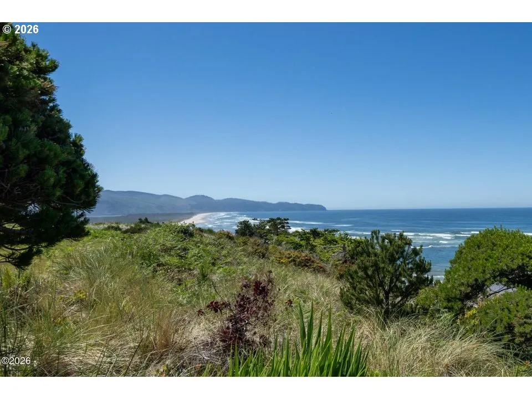
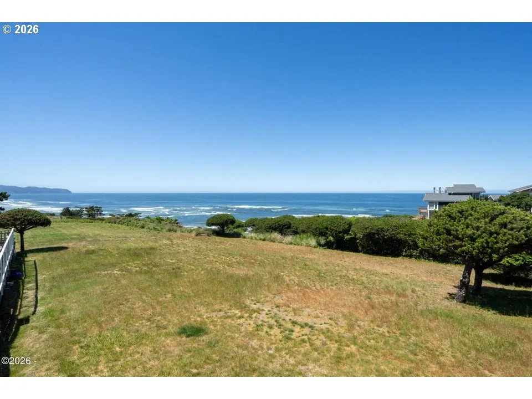
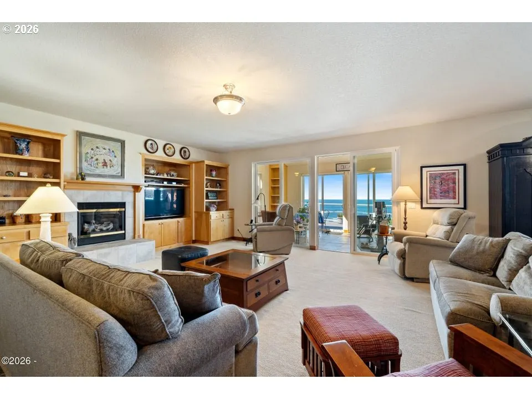

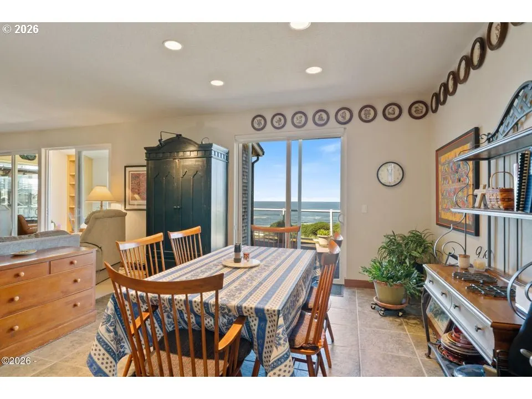
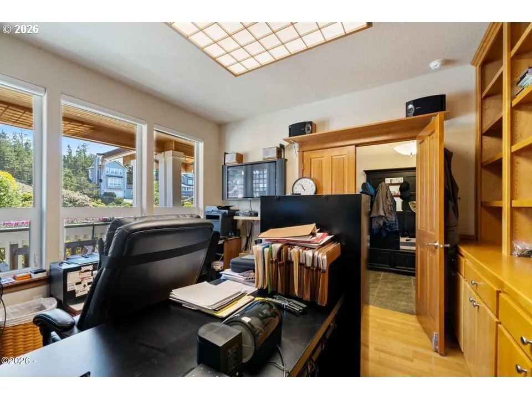
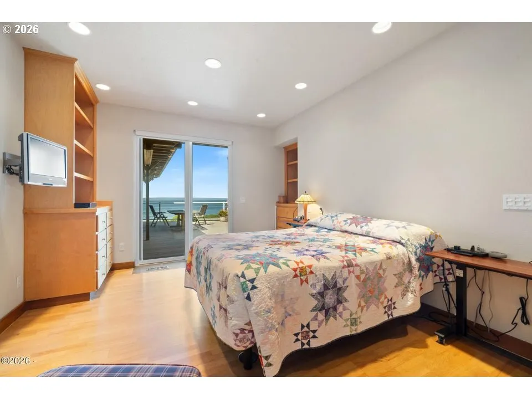
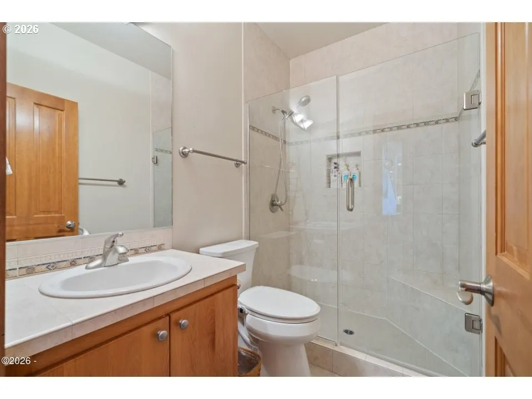
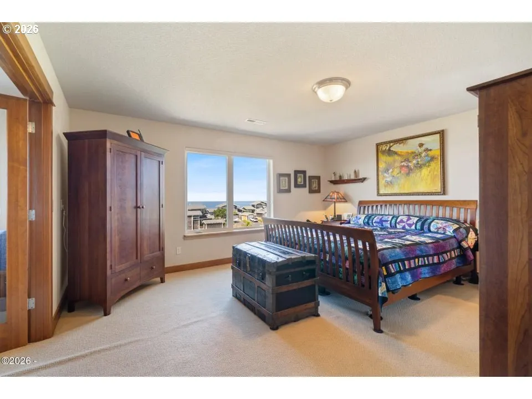
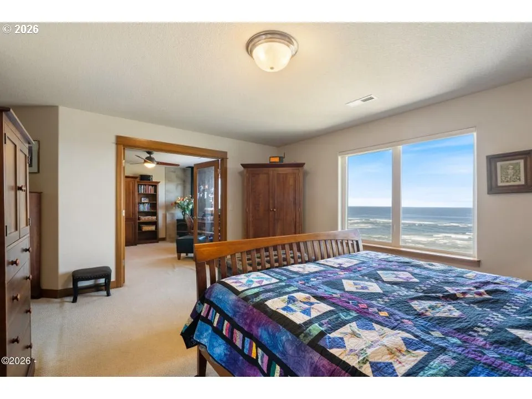
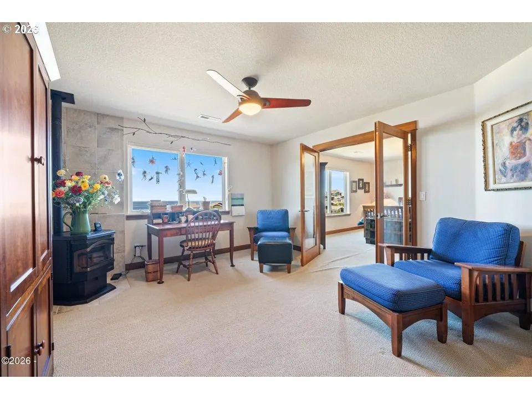

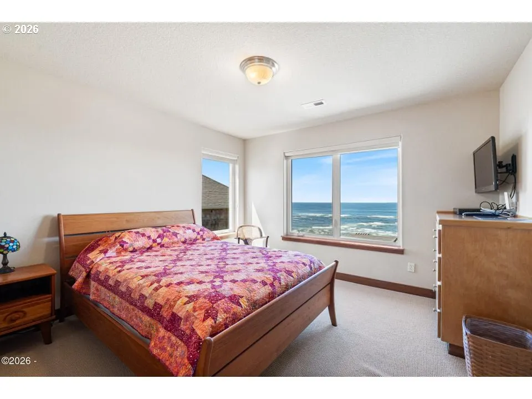
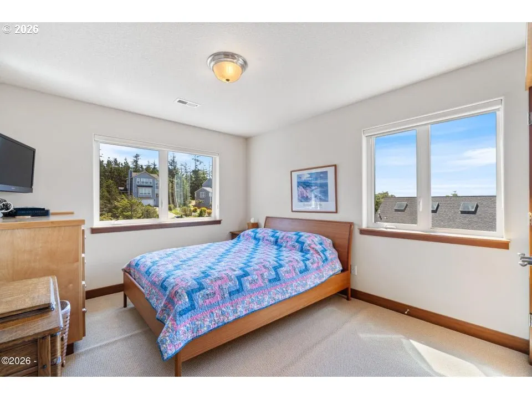
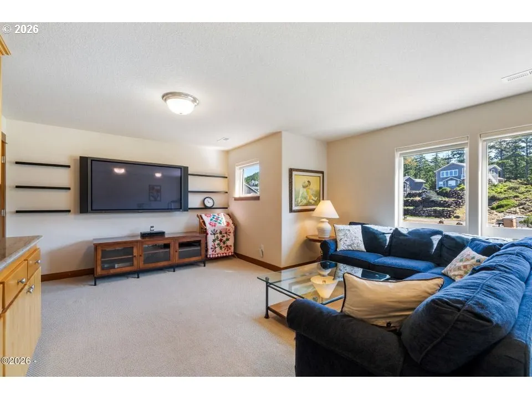
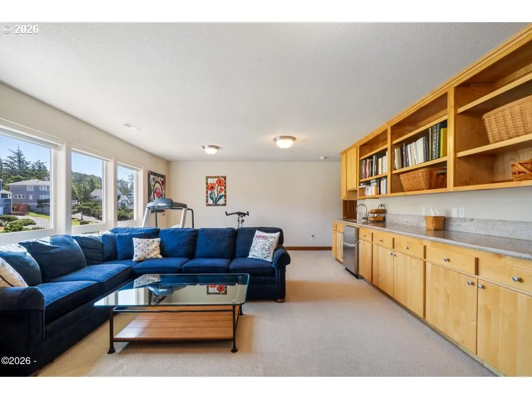
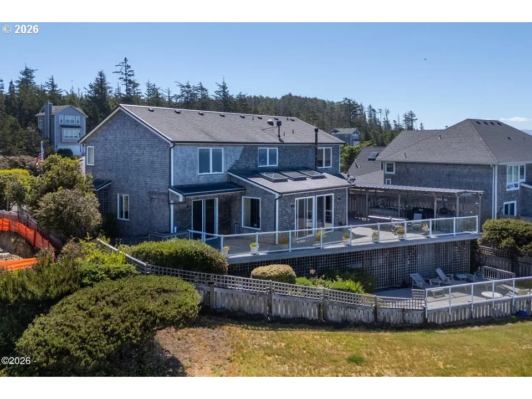


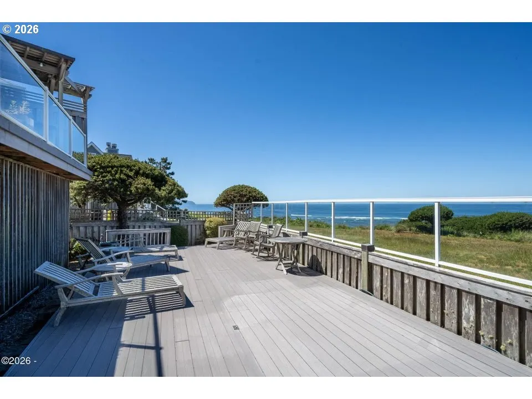
Set within the gated oceanfront community of The Capes, this exceptional one-owner residence captures sweeping views of the Pacific Ocean, Cape Lookout, and the Oregon coastline from nearly every room. Positioned on a .57-acre homesite with community open space directly in front, the property enjoys a protected view corridor with no future homes to obstruct the views. Meticulously maintained by its original owner, the home reflects decades of pride of ownership and careful stewardship. Exceptional craftsmanship and thoughtful upgrades are evident throughout, including cedar shingle siding with a refined 4-inch reveal, stainless steel and copper flashing and hardware, copper gutters, and extensive custom built-in cabinetry. The main level features an open living and dining area oriented toward the views, a custom kitchen with island, sunroom, den, bedroom, and full bath. Upstairs, the spacious primary suite includes a private sitting room with pellet stove, while two additional bedrooms, a large bonus room with wet bar, and full bath provide ample space for family and guests. Outdoor living centers around a generous two-tier oceanview deck with covered barbecue area, beautifully landscaped grounds, fenced backyard, abundant covered storage, and a large three-car garage. The heated and cooled basement offers a dream workshop, extensive storage, and exceptional flexibility for hobbies, projects, or additional workspace. Additional highlights include newer double water heaters, furnace, and heat pump. Residents of The Capes enjoy gated entry, on-site management, tennis courts, and private trails leading through forested hillsides to the sandy beach below. Located just minutes from Oceanside and Netarts Bay, this is a rare opportunity to own a meticulously maintained home in one of the Oregon Coast's most sought-after private communities.
| Elementary School | Middle School | High School |
|---|---|---|
| East Elementary School | Tillamook Middle School | Tillamook High School |
| Price History | |
|---|---|
| 6/19/2026 | Listed $1,500,000 |
| 8/29/2026 | 4$1,450,000 |
General Features
| Sewer | PublicSewer |
|---|---|
| Heating | ForcedAir,HeatPump |
| Cooling | HeatPump |
| Roof | Composition,Shingle |
| Appliances | Dishwasher,Disposal,FreeStandingGasRange,FreeStandingRefrigerator,Granite,Island,Pantry,PlumbedForIceMaker,StainlessSteelAppliance,Tile |
| HOA Fee | 215.0 |
| Garage Spaces | 3.0 |
| Architectural Style | Capecod,Craftsman |
| Year Built | 2002 |
| Stories Count | 2 |
| Property Subtype | SingleFamilyResidence |
| Tax Year | 2025 |
| Parcel Number | 394359 |
| Assoc Fee Paid Per | Monthly |
| County | Tillamook |
| Property Type | Residential |
| Association Amenities | Commons,Management,MeetingRoom,Trash |
| HOA | Yes |
| Subdivision Name | The Capes |
| Full Baths | 3 |
| Status | Active |
| Directions | From Tillamook: Hwy 131 west towards Oceanside. Left at The Capes. Pass through gate. Left on Fall |
| High School | Tillamook |
| City | Oceanside |
| Disclosures | Disclosure |
| MLS Area | _195 |
| Lot Size Square Feet | 24829.0 |
| Listing Terms | Cash,Conventional |
| Elementary School | East |
| Tax Annual Amount | 12820.69 |
| Middle/Junior High School | Tillamook |
| Property Condition | Resale |
| Virtual Tour | https://www.zillow.com/view-imx/5c4f5a62-11ec-4e8b-be06-c6033bb69daa?setAttribution=mls&wl=true&initialViewType=pano&utm_source=dashboard |
| Standard Status | Active |
| Accessory Dwelling Unit Y/N | No |
| ViewDescription | Ocean |
| Legal Description | SUBD NAME: CAPES,THE NO.4 LOT NO: 146 |
| SeniorCommunityYn | False |
| ADU | False |
Interior Features
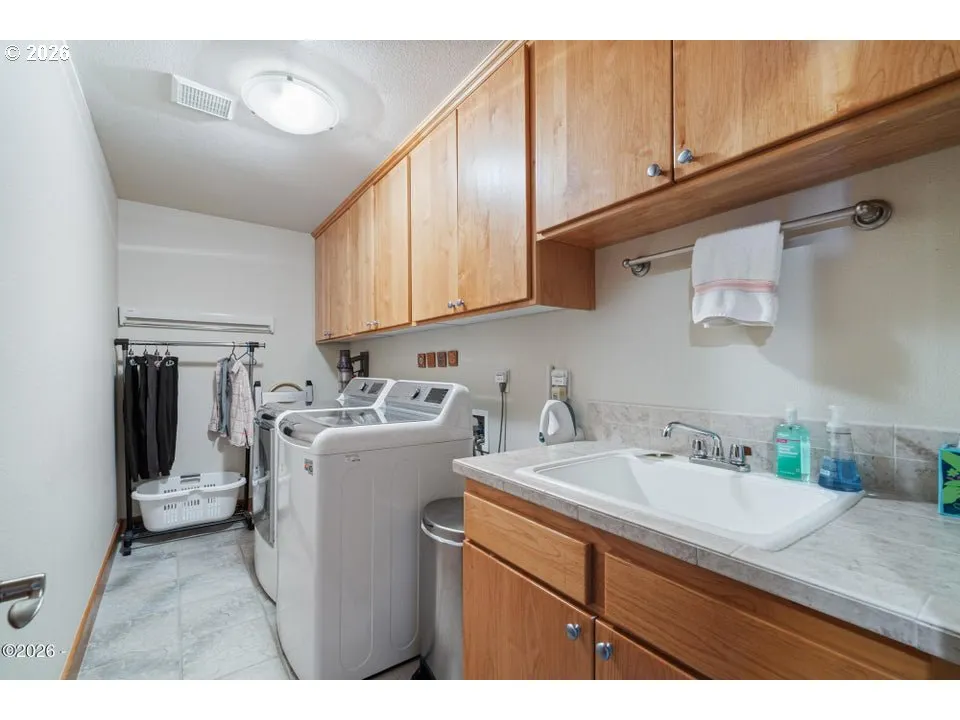
| Interior Amenities | Granite,HardwoodFloors,HighCeilings,Laundry,WalltoWallCarpet,WasherDryer |
|---|---|
| Basement | PartiallyFinished |
| Total Fireplaces | 2 |
| Fireplace Features | PelletStove,Propane |
| Hot Water | Electricity |
| Window Features | DoublePaneWindows,VinylFrames |
| Total Bathrooms | 3.0 |
| FuelDescription | Electricity |
| Total Bedrooms | 5 |
| Total Baths | 3 |
Exterior Features
| Exterior Amenities | Deck,Porch,PrivateRoad,Sprinkler,Workshop,Yard |
|---|---|
| Parking Features | Driveway |
| Lot Features | Bluff,Level,OceanBeachOneQuarterMileOrLess,PrivateRoad |
| Water Source | PublicWater |
| Total Parking | 3.0 |
| Garage Type | Attached |
| Exterior Description | Cedar,ShingleSiding |
| Foundation Details | ConcretePerimeter |
| Building Area Total | 3992.0 |
| Lot Size Acres | 0.57 |
| Road Surface Type | Paved |
Amenities
- Foreclosure
- Views
- Short Sale
- New Construction
- Adult 55+
- Lease To Own
- No HOA Fees
- Furnished
- Primary On Main
- Air Conditioning
- Seller Finance
- Green
- Fixer Upper
- Horse
- Golf
- Fireplace
- Deck
- Garage
- Basement
- Pool
Property vs Single Family Average in 97134
Price
Taxes
Year Built
Visits

