
Price Reduction - New Construction - Eco Friendly
Address
16438 Sw Cambridge Ln, Portland, OR
Price
$ 849,990
Property Attributes
- MLS#381262587
- TypeSingle Family
- Listing Status Active
- CountyWASHINGTON
- CityPortland
- Area151
- NeighborhoodDURHAM HEIGHTS
- Zip97224
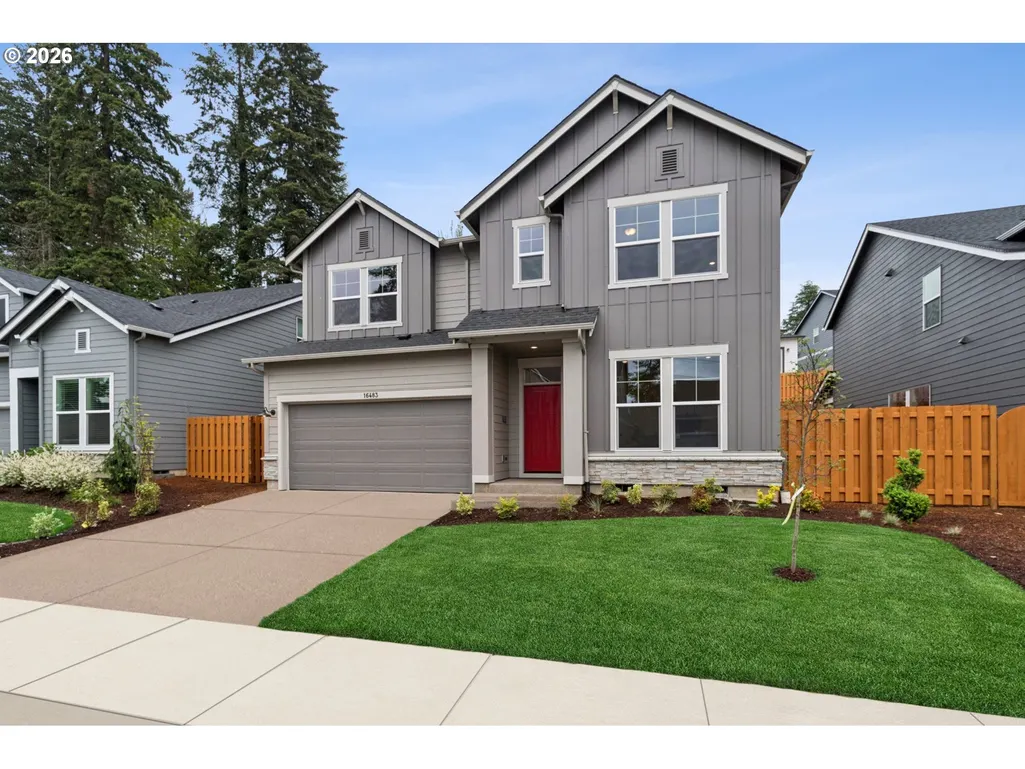
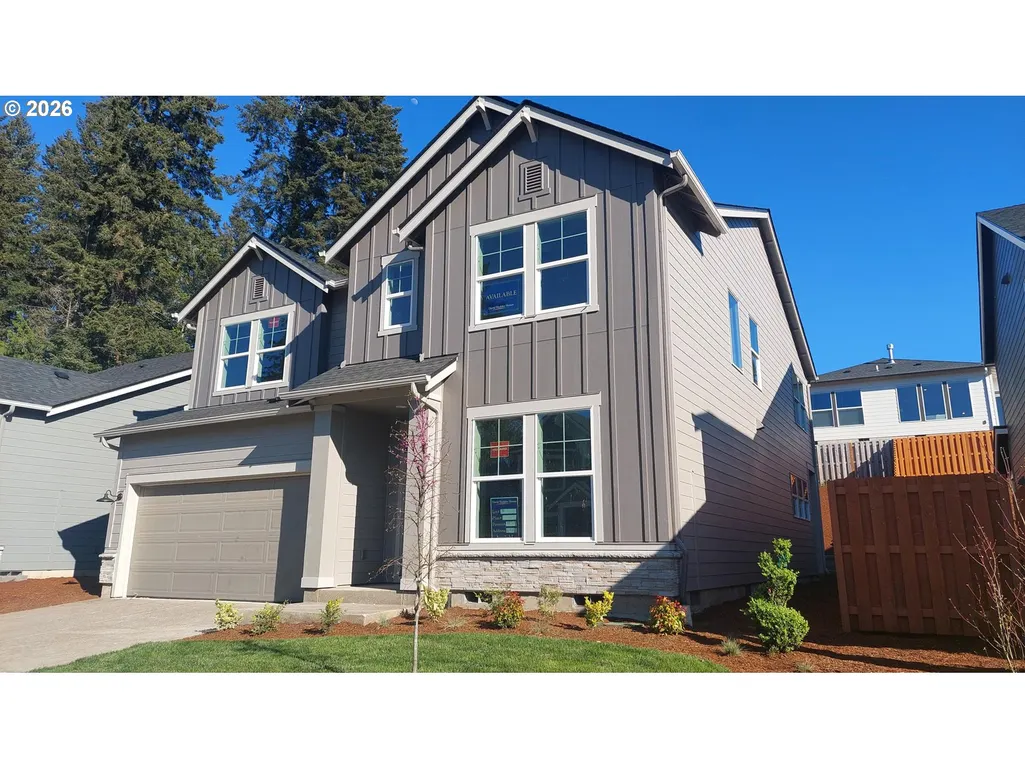
- StyleCraftsman
- Year Built2026
- Taxes$ 2634
- Price$ 849,990
- Bedrooms4
- Full Bathrooms4
- Half Bathrooms0
- Sqr Footage2885
- Lot Size0.11 Acres
Data Source:
Regional Multiple Listing Service (RMLSOR)
Property Description
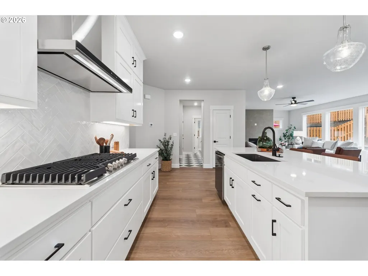
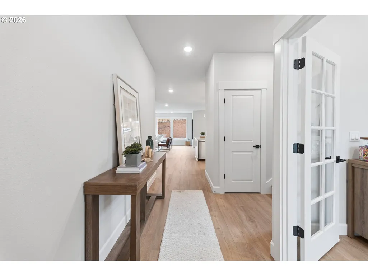
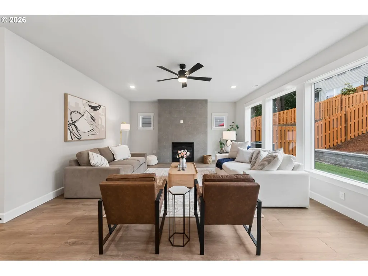
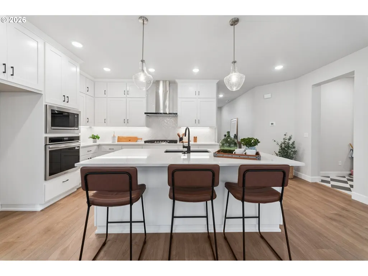
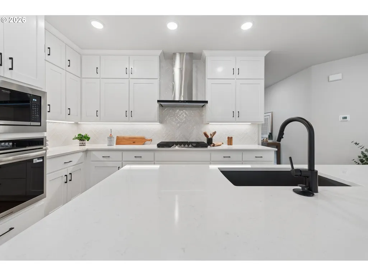
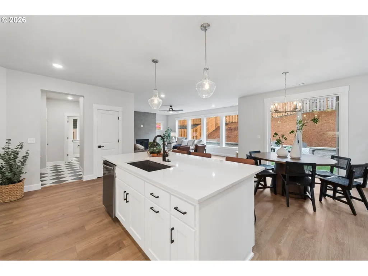
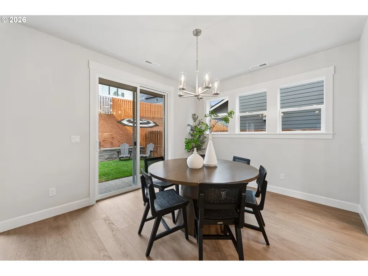
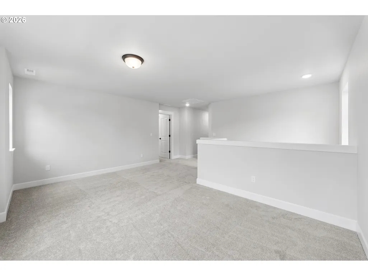
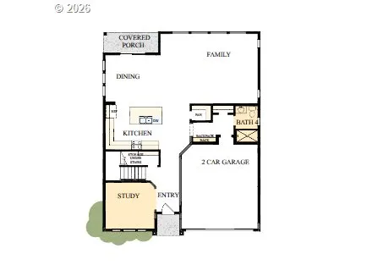
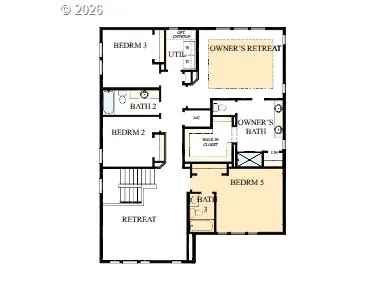
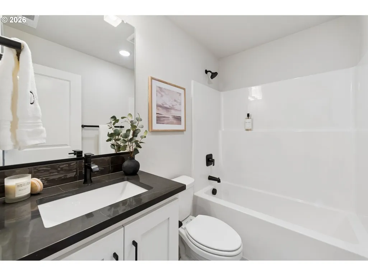
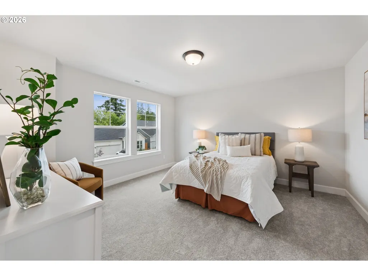
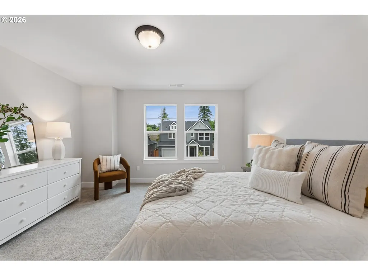
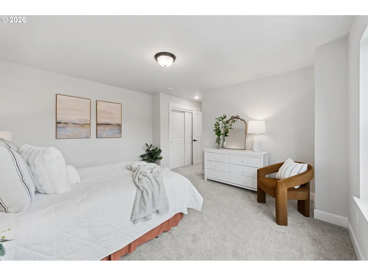
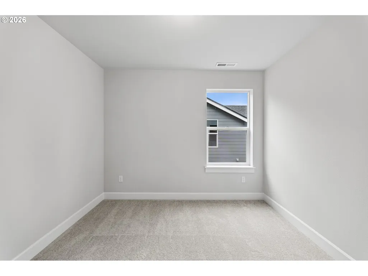
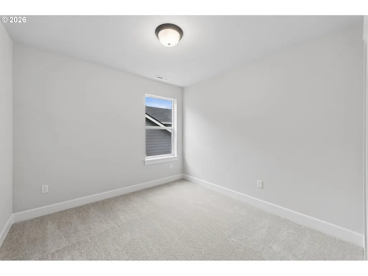
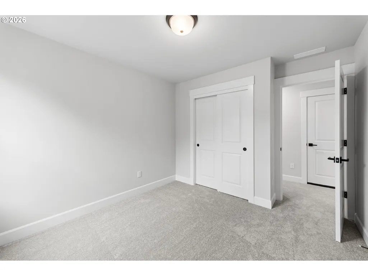
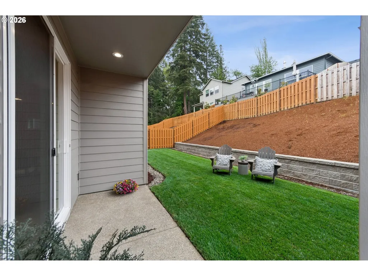
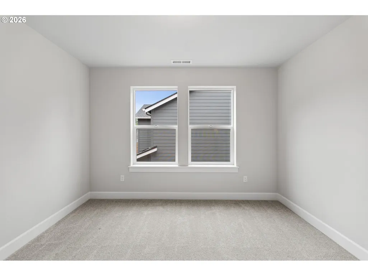
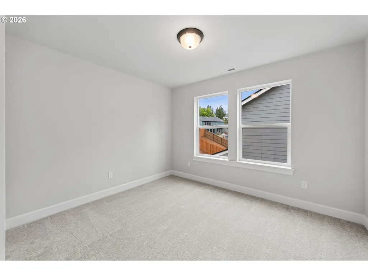
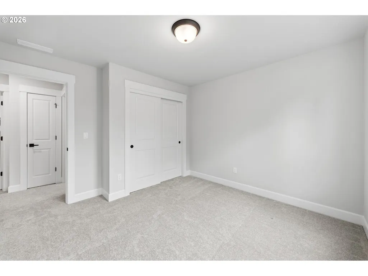
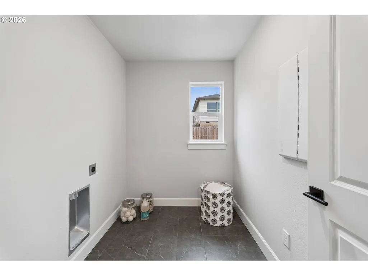
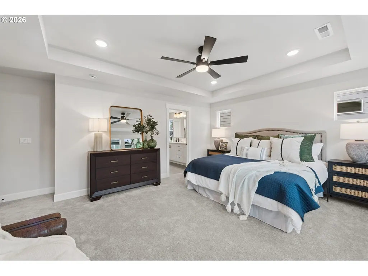
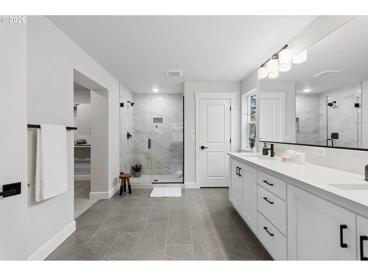
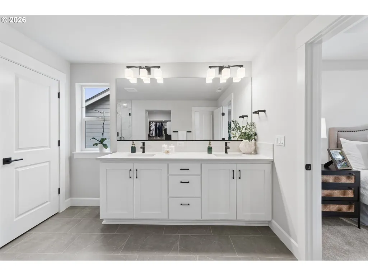
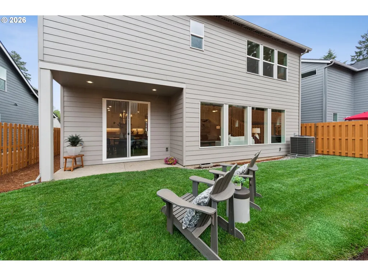
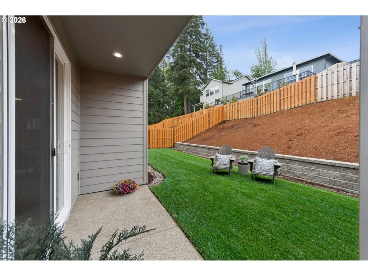
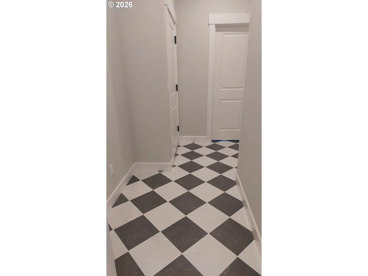
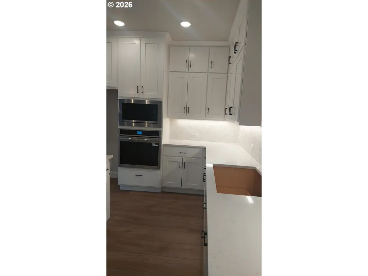
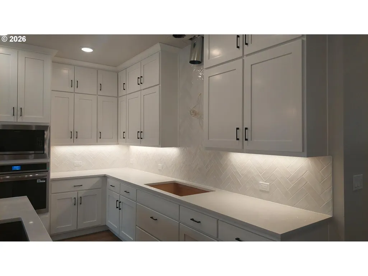
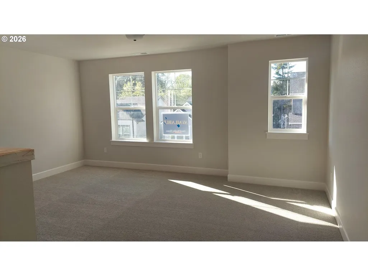
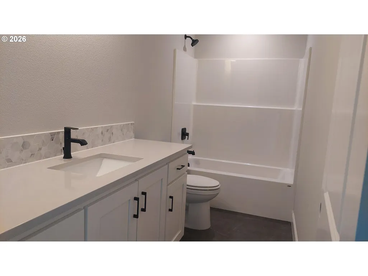
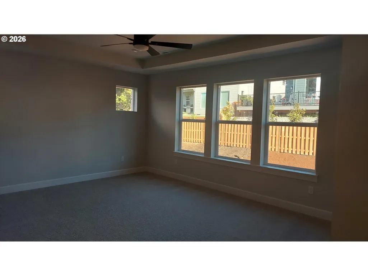
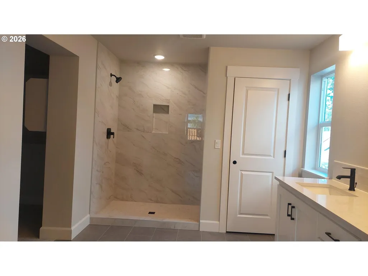
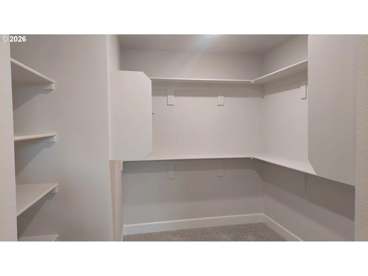
**LAST HOME AT DURHAM HEIGHTS -THE MODEL!!**BELOW MARKET RATE INCENTIVE through Builder Preferred Lender for a limited time! Own the model at Durham heights! Two suites (Secondary suite makes a dream guest area or teen room). Main floor full bath! Stunning white painted kitchen with floor to ceiling cabinets are made even more dramatic with the tall ceilings and large millwork wrapped windows. Herringbone tile backsplash and nearby checkered tile hall way create a stand out Classic look. Spacious Great Room is the hub of all the activity with easy access to the fenced yard and patio. Floor to ceiling tiled fireplace create a focal point. Built in oven, microwave, and 5 burner gas cooktop make this splendid kitchen the heart of the home. This home is located within the charming community of Durham Heights with close proximity to Bridgeport Village, Fanno Creek, Durham City Park, access to 1-5 and more. Light hard surface flooring and contemporary finishes including stone- like veined quartz. Separate recreation space in the upstairs loft allow for multiple activities in the home at the same time. AC, Tankless hot water heater and more energy efficiency features!
| Elementary School | Middle School | High School |
|---|---|---|
| Bridgeport Elementary School | Hazelbrook Middle School | Tualatin High School |
| Price History | |
|---|---|
| 4/12/2026 | Listed $1,050,759 |
| 5/18/2026 | 10$949,900 |
| 6/13/2026 | 3$929,990 |
| 7/2/2026 | 7$869,990 |
| 8/15/2026 | 2$859,990 |
| 9/3/2026 | 2$849,990 |
General Features
| Sewer | PublicSewer |
|---|---|
| Heating | ForcedAir95Plus |
| Cooling | CentralAir |
| Roof | Composition |
| Appliances | BuiltinOven,Cooktop,Dishwasher,ENERGYSTARQualifiedAppliances,GasAppliances,Island,Microwave,Pantry,PlumbedForIceMaker,Quartz,StainlessSteelAppliance,Tile |
| HOA Fee | 67.0 |
| Garage Spaces | 2.0 |
| Architectural Style | Craftsman |
| Year Built | 2026 |
| Stories Count | 2 |
| Property Subtype | SingleFamilyResidence |
| Tax Year | 2025 |
| Warranty | BuilderWarranty |
| Parcel Number | R2233636 |
| Accessibility | GarageonMain,WalkinShower |
| Assoc Fee Paid Per | Monthly |
| County | Washington |
| Property Type | Residential |
| Association Amenities | Commons,Management,RoadMaintenance |
| HOA | Yes |
| Subdivision Name | DURHAM HEIGHTS |
| Full Baths | 4 |
| Status | Active |
| Directions | Sw Upper Boones Ferry Rd and SW Taylor Rd,Model at |
| High School | Tualatin |
| City | Portland |
| Disclosures | Exempt |
| MLS Area | _151 |
| Lot Size Square Feet | 4791.0 |
| Listing Terms | Cash,Conventional,FHA,VALoan |
| Elementary School | Bridgeport |
| Tax Annual Amount | 2634.52 |
| Middle/Junior High School | Hazelbrook |
| Property Condition | NewConstruction |
| Virtual Tour | https://149.photos/tours/david-weekley-portland/de3ac5c4-96c9-11ef-a1a5-42010a400005?mls=1 |
| Standard Status | Active |
| Accessory Dwelling Unit Y/N | No |
| Legal Description | DURHAM HEIGHTS,LOT 19,ACRES 0.11 |
| SeniorCommunityYn | False |
| ADU | False |
Interior Features
| Interior Amenities | GarageDoorOpener,HighCeilings,LaminateFlooring,LoVOCMaterial,LuxuryVinylTile,TileFloor,WalltoWallCarpet,WasherDryer |
|---|---|
| Basement | CrawlSpace |
| Total Fireplaces | 1 |
| Fireplace Features | Gas |
| Hot Water | Electricity,Tankless |
| Window Features | DoublePaneWindows |
| Total Bathrooms | 4.0 |
| FuelDescription | Gas |
| Total Bedrooms | 4 |
| Total Baths | 4 |
Exterior Features
| Exterior Amenities | CoveredPatio,Fenced,Yard |
|---|---|
| Parking Features | Driveway |
| Water Source | PublicWater |
| Total Parking | 2.0 |
| Garage Type | Attached |
| Exterior Description | CementSiding,CulturedStone |
| Foundation Details | ConcretePerimeter |
| Building Area Total | 2885.0 |
| Lot Size Acres | 0.11 |
| Road Surface Type | Paved |
Amenities
- Foreclosure
- Views
- Short Sale
- New Construction
- Adult 55+
- Lease To Own
- No HOA Fees
- Furnished
- Primary On Main
- Air Conditioning
- Seller Finance
- Green
- Fixer Upper
- Horse
- Golf
- Fireplace
- Deck
- Garage
- Basement
- Pool
Property vs Single Family Average in 97224
Price
Taxes
Year Built
Visits
 All information provided is deemed reliable but is not guaranteed and should be independently verified. IDX information is provided exclusively for consumers' personal, non-commercial use, that it may not be used for any purpose other than to identify prospective properties consumers may be interested in purchasing, and that the data is deemed reliable but is not guaranteed accurate by RMLSTM.
The content relating to real estate for sale on this web site comes in part from the IDX program of the RMLSTM of Portland, Oregon. Real estate listings held by brokerage firms other than West Portland are marked with the RMLSTM logo, and detailed information about these properties includes the names of the listing brokers. Listing content is copyright © 2026 RMLSTM, Portland, Oregon.
This content last updated on September 14, 2026 10:17 PM UTC at 4 AM. Some properties which appear for sale on this web site may subsequently have sold or may no longer be available.
All information provided is deemed reliable but is not guaranteed and should be independently verified. IDX information is provided exclusively for consumers' personal, non-commercial use, that it may not be used for any purpose other than to identify prospective properties consumers may be interested in purchasing, and that the data is deemed reliable but is not guaranteed accurate by RMLSTM.
The content relating to real estate for sale on this web site comes in part from the IDX program of the RMLSTM of Portland, Oregon. Real estate listings held by brokerage firms other than West Portland are marked with the RMLSTM logo, and detailed information about these properties includes the names of the listing brokers. Listing content is copyright © 2026 RMLSTM, Portland, Oregon.
This content last updated on September 14, 2026 10:17 PM UTC at 4 AM. Some properties which appear for sale on this web site may subsequently have sold or may no longer be available.
