
Price Reduction - Primary on Main
Address
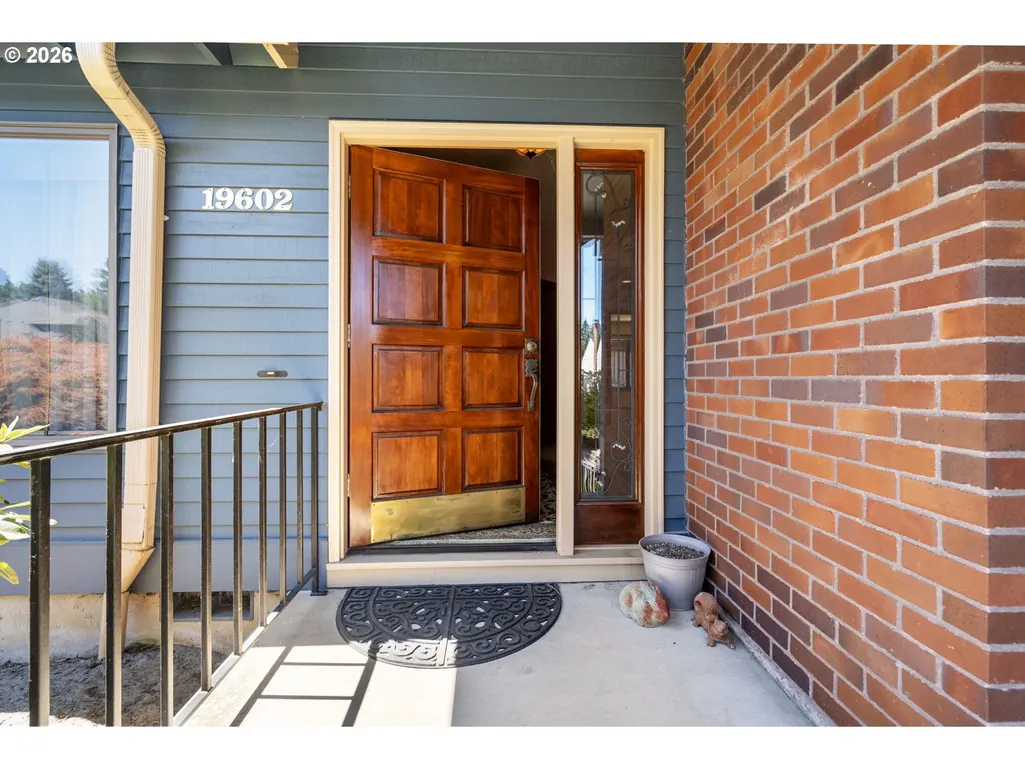
19602 Wildwood Dr, West Linn, OR
Price
$ 799,995
Property Attributes
- MLS#353949146
- TypeSingle Family
- Listing Status Active
- CountyCLACKAMAS
- CityWest Linn
- Area147
- NeighborhoodHIDDEN SPRINGS
- Zip97068
- StyleTriLevel
- Year Built1983
- Taxes$ 8181
- Price$ 799,995
- Bedrooms4
- Full Bathrooms3
- Half Bathrooms0
- Sqr Footage2802
- Lot Size0.28 Acres
Data Source:
Regional Multiple Listing Service (RMLSOR)
Property Description
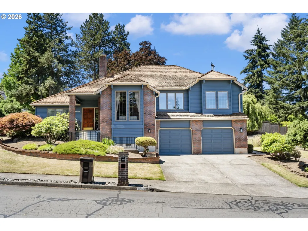
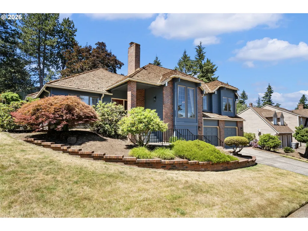
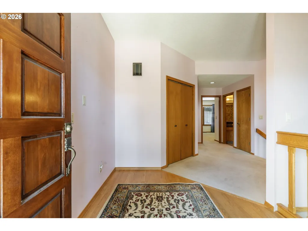
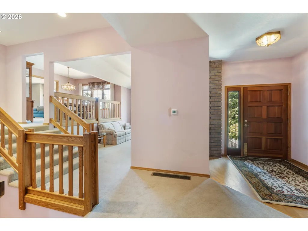
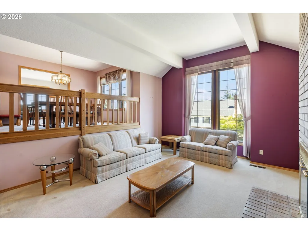
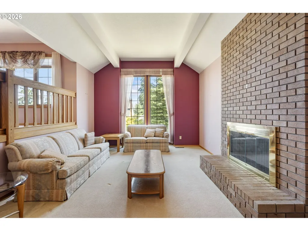
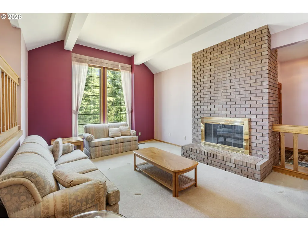
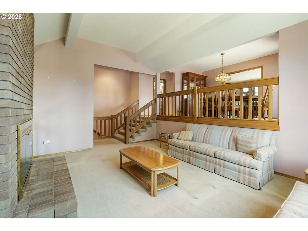
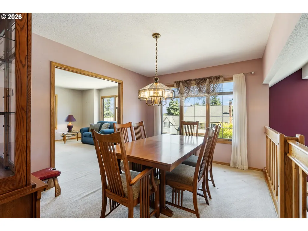
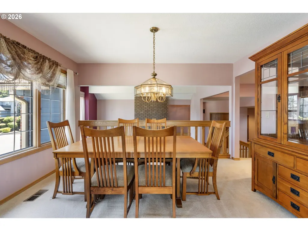
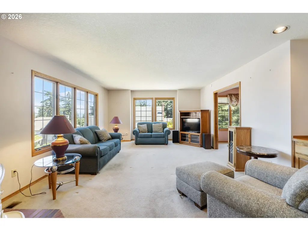
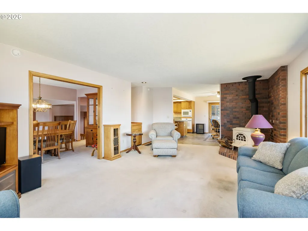
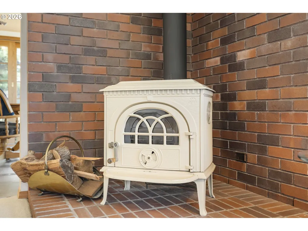
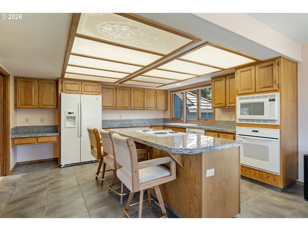
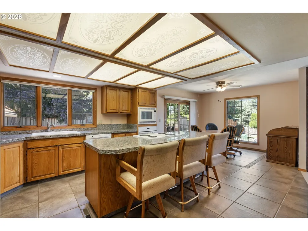
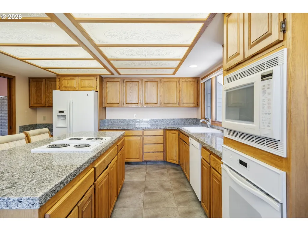
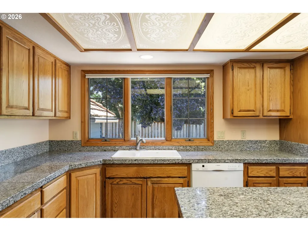
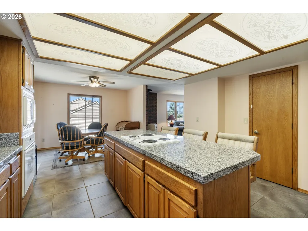
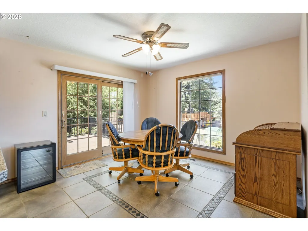
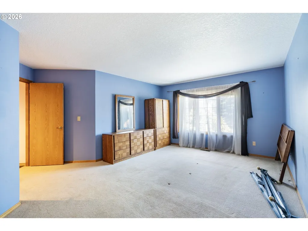
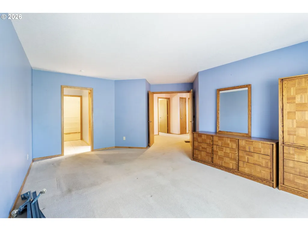
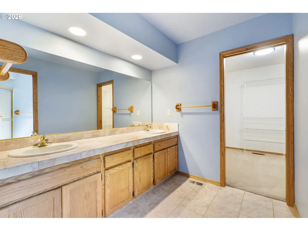
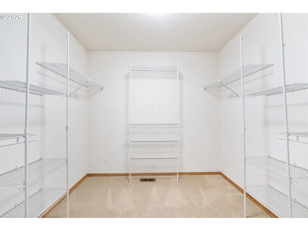
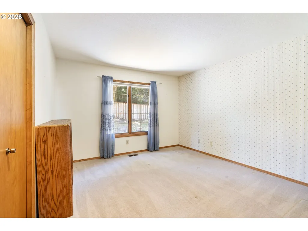
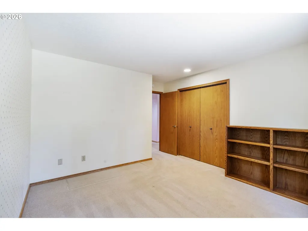
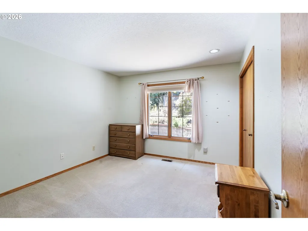
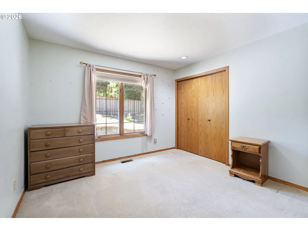
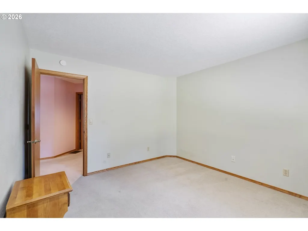
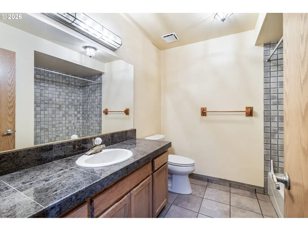
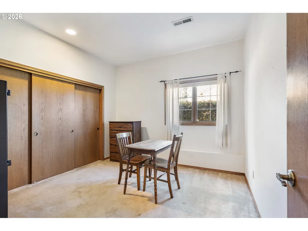
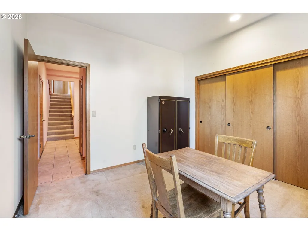
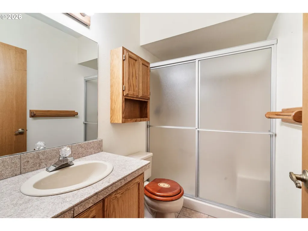
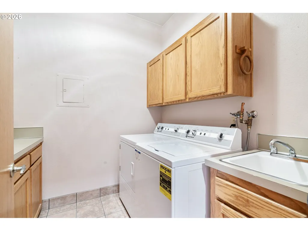
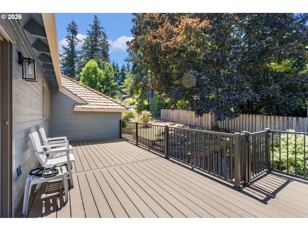
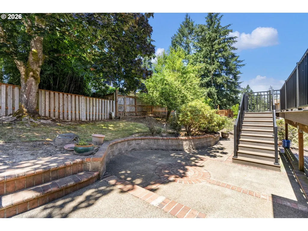
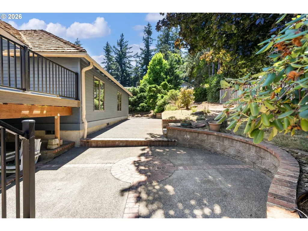
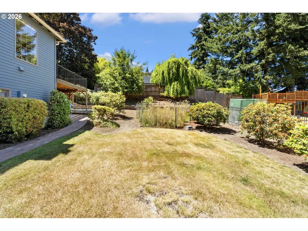
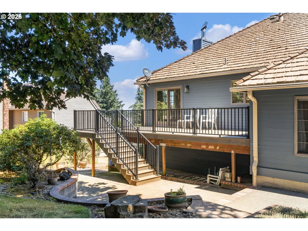
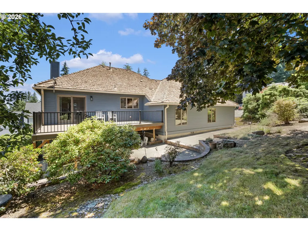
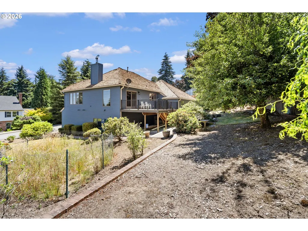
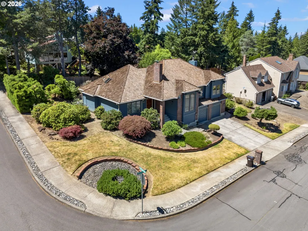
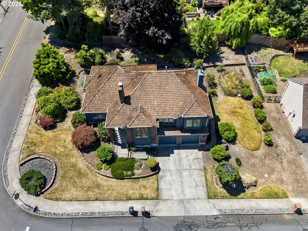
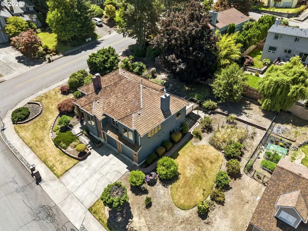
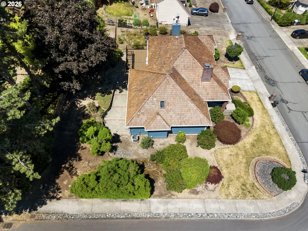
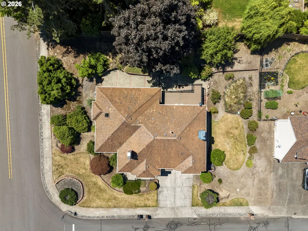
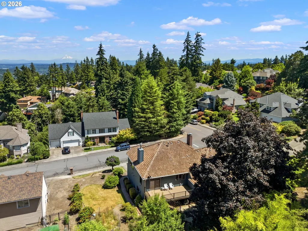
Exceptional West Linn Opportunity with Space, Comfort & Potential! Nestled on a spacious corner lot in one of West Linn's most sought-after neighborhoods, this well-maintained home features 4 beds/3 baths, a thoughtfully designed & highly functional layout, carpet flooring & natural light. The inviting interior showcases a living room with beamed ceilings and a cozy wood-burning fireplace, creating a warm and welcoming gathering space. A formal dining room and spacious family room with a woodstove offers an additional comfortable living area. The kitchen boasts built-in-appliances; dishwasher, microwave, oven, range & fridge, island, pantry, tile countertops, and a sunny breakfast nook with a sliding glass door leading to the newer Trex deck, creating an effortless connection between indoor and outdoor living. The main level includes 3 bedrooms, including a private suite featuring a walk-in closet, dual vanity & walk-in shower. The lower level offers a 4th bedroom, a full bath & spacious laundry room with W/D Hookups, utility sink & storage. Additional storage throughout the home provides plenty of room for organization. Enjoy year-round comfort with gas forced-air heating, central AC & gas water heater. Recent improvements include newer exterior paint, newer gutters (with lifetime warranty), newer water heater, & the newer Trex deck. Outside, beautifully landscaped yard, where mature trees & lush greenery create a tranquil outdoor setting. The backyard offers patio, garden, sprinklers, perfect for hosting barbecues, gardening & outdoor living. Attached 2-car garage. Convenient access to schools, scenic parks, hiking trails, the Willamette River, shopping, dining & historic downtown Willamette. Nearby parks incl Mary S. Young Park, Camassia Nature Preserve. Easy access to I-205. Bring your personal style and unlock this home's full potential.
| Elementary School | Middle School | High School |
|---|---|---|
| Cedaroak Park Elementary School | Athey Creek Middle School | West Linn High School |
| Price History | |
|---|---|
| 7/16/2026 | Listed $850,000 |
| 8/10/2026 | 3$825,000 |
| 8/30/2026 | 4$799,995 |
General Features
| Sewer | PublicSewer |
|---|---|
| Heating | ForcedAir |
| Cooling | CentralAir |
| Roof | Shake,Shingle |
| Appliances | BuiltinOven,BuiltinRange,CookIsland,Dishwasher,Disposal,FreeStandingRefrigerator,Island,Microwave,Pantry,Tile |
| Zoning | R10 |
| Garage Spaces | 2.0 |
| Architectural Style | TriLevel |
| Year Built | 1983 |
| Stories Count | 2 |
| Property Subtype | SingleFamilyResidence |
| Tax Year | 2025 |
| Parcel Number | 00361904 |
| Accessibility | NaturalLighting |
| County | Clackamas |
| Property Type | Residential |
| HOA | No |
| Subdivision Name | HIDDEN SPRINGS |
| Full Baths | 3 |
| Status | Active |
| Directions | Hidden Springs Rd,R on Bluegrass Way,R on Carriage Way,R on Wildwood Dr |
| High School | West Linn |
| City | WestLinn |
| Disclosures | Disclosure |
| MLS Area | _147 |
| Lot Size Square Feet | 12196.0 |
| Listing Terms | Cash,Conventional,FHA,VALoan |
| Elementary School | Cedaroak Park |
| Tax Annual Amount | 8181.33 |
| Middle/Junior High School | Athey Creek |
| Property Condition | UpdatedRemodeled |
| Virtual Tour | https://my.matterport.com/show/?m=GT4MjcSjJ3S&brand=0&mls=1& |
| Standard Status | Active |
| Accessory Dwelling Unit Y/N | No |
| ViewDescription | Mountain,Territorial,TreesWoods |
| Legal Description | 2521 HIDDEN SPRGS RANCH #6 LT 1 BLK 27 |
| SeniorCommunityYn | False |
| ADU | False |
Interior Features
| Interior Amenities | CeilingFan,GarageDoorOpener,HookupAvailable,LaminateFlooring,Laundry,TileFloor,WalltoWallCarpet |
|---|---|
| Basement | Finished,StorageSpace |
| Total Fireplaces | 2 |
| Fireplace Features | Stove,WoodBurning |
| Hot Water | Gas |
| Total Bathrooms | 3.0 |
| FuelDescription | Gas |
| Total Bedrooms | 4 |
| Total Baths | 3 |
Exterior Features
| Exterior Amenities | CoveredPatio,Deck,Fenced,Garden,Patio,Porch,Sprinkler,Yard |
|---|---|
| Parking Features | Driveway |
| Lot Features | CornerLot,GentleSloping,Level |
| Water Source | PublicWater |
| Total Parking | 2.0 |
| Garage Type | Attached |
| Exterior Description | Brick,Cedar,WoodSiding |
| Foundation Details | ConcretePerimeter |
| Building Area Total | 2802.0 |
| Lot Dimensions | 120X105 |
| Lot Size Acres | 0.28 |
| Road Surface Type | Paved |
Amenities
- Foreclosure
- Views
- Short Sale
- New Construction
- Adult 55+
- Lease To Own
- No HOA Fees
- Furnished
- Primary On Main
- Air Conditioning
- Seller Finance
- Green
- Fixer Upper
- Horse
- Golf
- Fireplace
- Deck
- Garage
- Basement
- Pool
Property vs Single Family Average in 97068
Price
Taxes
Year Built
Visits

