
Views
Address
16368 Nw Graf St, Portland, OR
Price
$ 799,999
Property Attributes
- MLS#216754951
- TypeSingle Family
- Listing Status Active
- CountyWASHINGTON
- CityPortland
- Area149
- NeighborhoodBETHANY
- Zip97229
- StyleCraftsman
- Year Built1999
- Taxes$ 8827
- Price$ 799,999
- Bedrooms4
- Full Bathrooms2
- Half Bathrooms1
- Sqr Footage2610
- Lot Size0.11 Acres
Data Source:
Regional Multiple Listing Service (RMLSOR)
Property Description
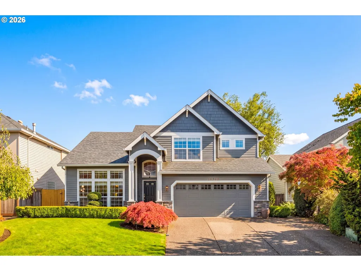
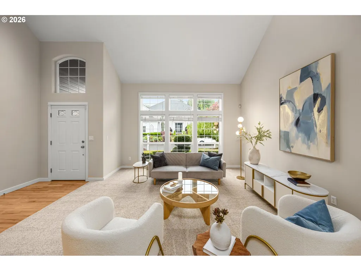
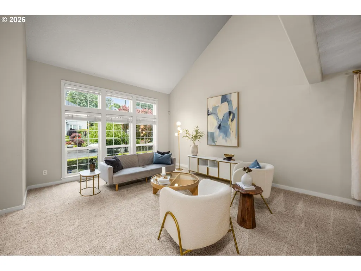
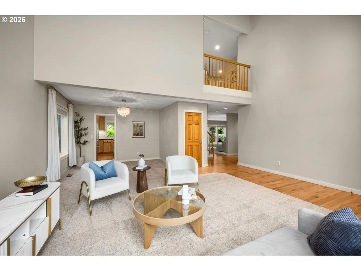
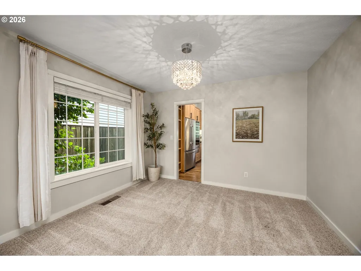
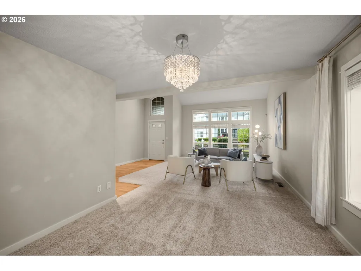
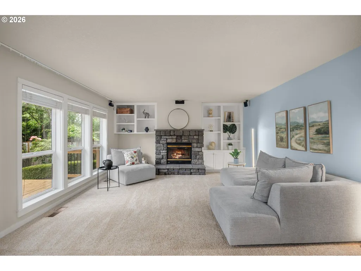
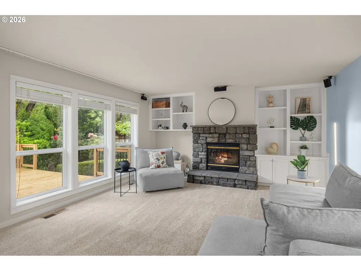
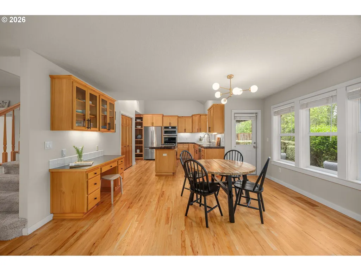
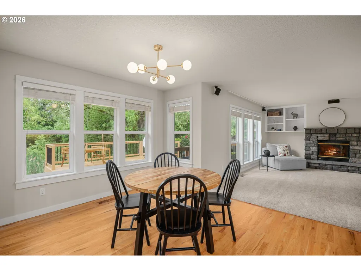
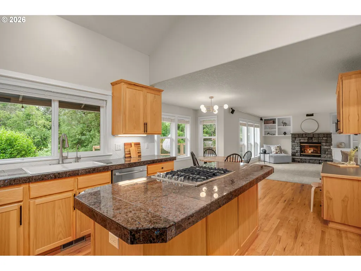
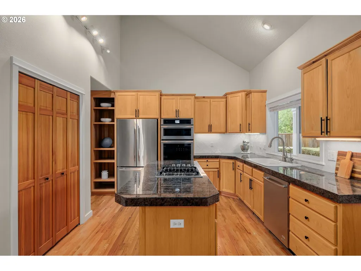
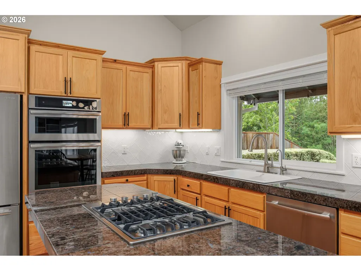
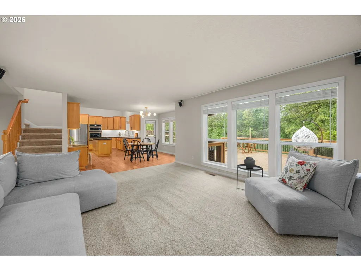
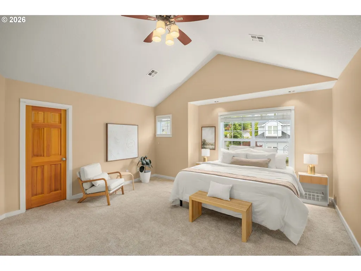
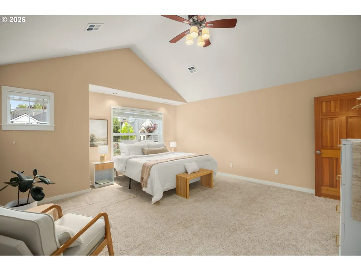
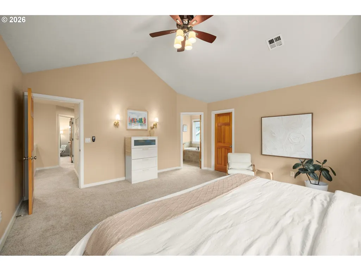
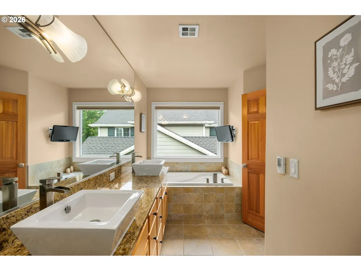
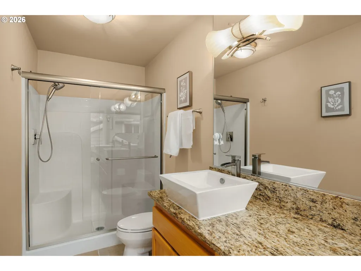
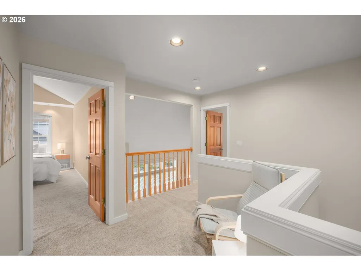
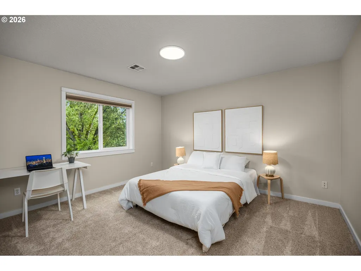
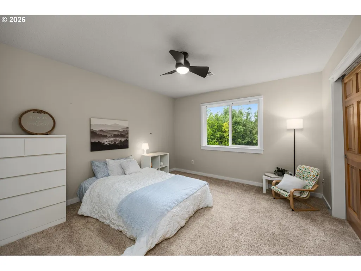
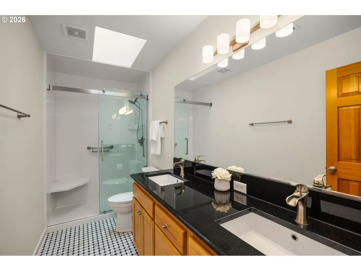
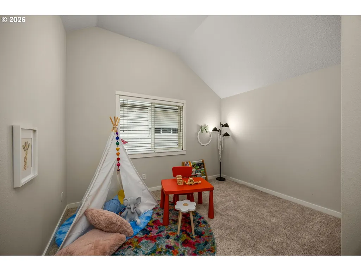
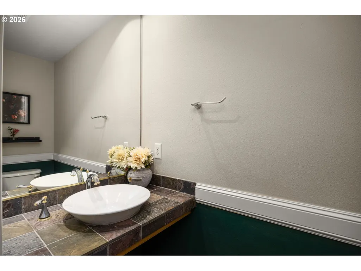
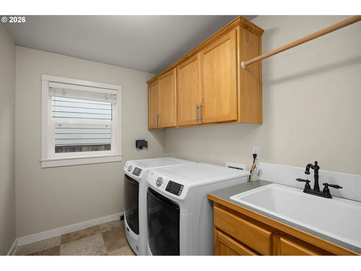
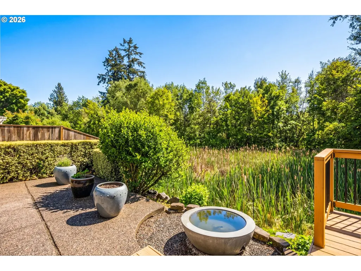
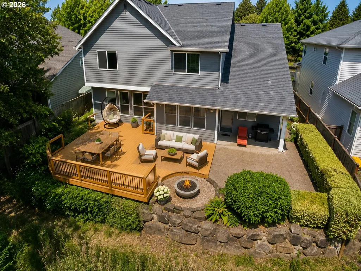
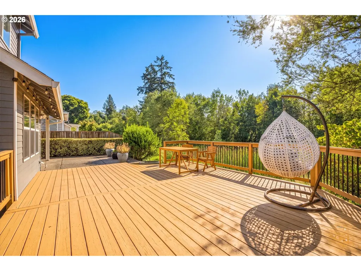
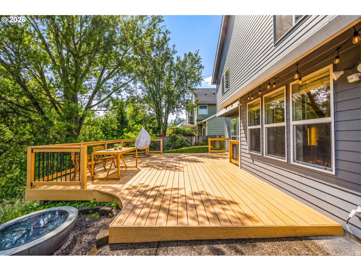
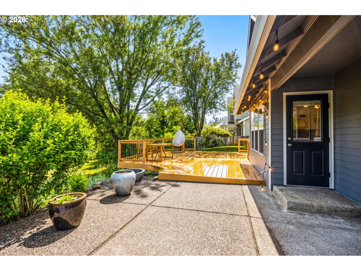
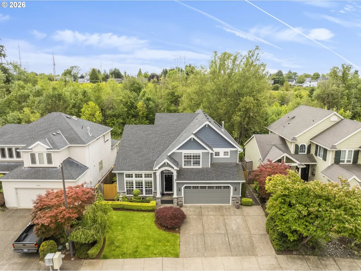
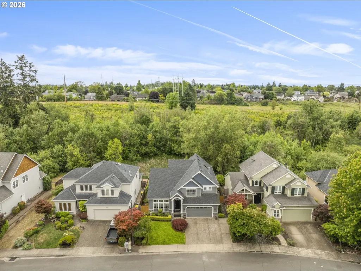
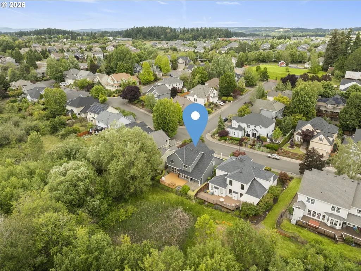
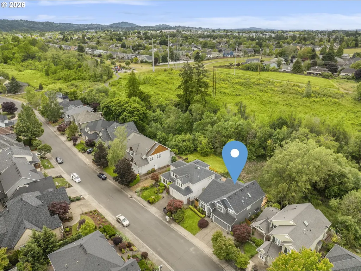
Nestled in the highly sought-after Graf Meadows neighborhood of Bethany, this meticulously maintained Craftsman backs to protected greenspace, offering year-round privacy, serene views, and a peaceful lifestyle. Thoughtfully updated and lovingly cared for, this home blends timeless design with modern comfort across four spacious bedrooms and 2,610 square feet. The inviting floor plan opens to a dramatic vaulted living room with a wall of windows that floods the home with natural light, plus a formal dining room perfect for entertaining. Hardwood floors flow from the entry through the kitchen and eating area. The vaulted island kitchen impresses with granite counters, custom hickory cabinets, stainless steel appliances, gas cooking, tile backsplash, pantry, and a sunny eating area overlooking the backyard. Adjacent family room features a stone gas fireplace, built-ins, and greenspace views. The vaulted primary suite is a peaceful retreat with walk-in closet and a beautifully updated bath featuring granite counters, double vanity, soaking tub, and heated tile floors. The remodeled secondary bath includes an ADA-accessible shower, tile floors, granite counters, and double vanity. For the health-conscious buyer, standout upgrades include a whole-house water filtration system and whole-home air purification, rare finds at this price point. Additional features include solid oak interior doors, a laundry room with sink and built-ins, and a security system. Outside, enjoy a private backyard oasis with newer deck, patio, fire pit, gas hookup, mature landscaping and hardscaping, all overlooking the protected greenspace. Newer roof and furnace (within 10 years), plus newer A/C and water heater (within 5 years). Located in the highly regarded Sato, Stoller, and Westview school boundaries, with Pirate Park and neighborhood trails close to your front door, plus easy access to shopping and restaurants. Exceptional quality and pride of ownership throughout.
| Elementary School | Middle School | High School |
|---|---|---|
| Sato Elementary School | Stoller Middle School | Westview High School |
| Price History | |
|---|---|
| 6/12/2026 | Listed $849,000 |
| 7/8/2026 | 2$835,000 |
| 7/23/2026 | 5$799,999 |
General Features
| Sewer | PublicSewer |
|---|---|
| Heating | ForcedAir |
| Cooling | CentralAir |
| Roof | Composition |
| Appliances | BuiltinOven,BuiltinRange,Cooktop,Dishwasher,Disposal,FreeStandingRefrigerator,GasAppliances,Granite,Island,Microwave,Pantry,PlumbedForIceMaker,StainlessSteelAppliance,Tile |
| Zoning | res |
| HOA Fee | 100.0 |
| Garage Spaces | 2.0 |
| Architectural Style | Craftsman |
| Year Built | 1999 |
| Stories Count | 2 |
| Property Subtype | SingleFamilyResidence |
| Tax Year | 2025 |
| Parcel Number | R2068228 |
| Assoc Fee Paid Per | Annually |
| County | Washington |
| Property Type | Residential |
| HOA | Yes |
| Subdivision Name | BETHANY |
| Full Baths | 2 |
| Status | Active |
| Directions | NW 185th,turn right on NW Springville Rd,right on NW 165th Terrace,left on NW Graf St |
| High School | Westview |
| City | Portland |
| Disclosures | Disclosure |
| MLS Area | _149 |
| Lot Size Square Feet | 4791.0 |
| Listing Terms | Cash,Conventional,FHA,VALoan |
| Elementary School | Sato |
| Tax Annual Amount | 8827.68 |
| Middle/Junior High School | Stoller |
| Property Condition | Resale |
| Virtual Tour | https://listings.ruummedia.com/sites/rdvyodjz/unbranded |
| Standard Status | Active |
| Accessory Dwelling Unit Y/N | No |
| ViewDescription | CreekStream,ParkGreenbelt,TreesWoods |
| Legal Description | GRAF MEADOWS NO.3,LOT 84,ACRES 0.11 |
| AttributionContact | 503-504-2720 |
| SeniorCommunityYn | False |
| ADU | False |
Interior Features
| Interior Amenities | AirCleaner,CeilingFan,GarageDoorOpener,Granite,HardwoodFloors,HeatedTileFloor,HighCeilings,Laundry,SoakingTub,SoundSystem,TileFloor,VaultedCeiling,WalltoWallCarpet,WaterPurifier,WoodFloors |
|---|---|
| Basement | CrawlSpace |
| Total Fireplaces | 1 |
| Fireplace Features | Gas |
| Hot Water | Gas |
| Window Features | DoublePaneWindows,VinylFrames |
| Total Bathrooms | 2.1 |
| FuelDescription | Gas |
| Total Bedrooms | 4 |
| Total Baths | 3 |
| 1/2 Baths | 1 |
Exterior Features
| Exterior Amenities | Deck,Fenced,FirePit,Garden,GasHookup,Patio,Sprinkler,Yard |
|---|---|
| Parking Features | Driveway,OnStreet |
| Lot Features | GreenBelt,Level,Private |
| Water Source | PublicWater |
| Total Parking | 2.0 |
| Garage Type | Attached |
| Exterior Description | LapSiding,Stone |
| Foundation Details | ConcretePerimeter |
| Building Area Total | 2610.0 |
| Lot Size Acres | 0.11 |
| Road Surface Type | Paved |
Amenities
- Foreclosure
- Views
- Short Sale
- New Construction
- Adult 55+
- Lease To Own
- No HOA Fees
- Furnished
- Primary On Main
- Air Conditioning
- Seller Finance
- Green
- Fixer Upper
- Horse
- Golf
- Fireplace
- Deck
- Garage
- Basement
- Pool
Property vs Single Family Average in 97229
Price
Taxes
Year Built
Visits
In The Neighborhood
Reduced
Portland
$ 609,900
- Type
- Single Family
- Size
- 2,188 SqFt
- Rooms
- 3 Beds + 2.5 Baths
 Keller Williams Sunset Corridor
Reduced
Portland
$ 775,000
- Type
- Single Family
- Size
- 2,033 SqFt
- Rooms
- 3 Beds + 2 Baths
Keller Williams Sunset Corridor
Reduced
Portland
$ 810,000
- Type
- Single Family
- Size
- 2,697 SqFt
- Rooms
- 4 Beds + 3 Baths
Windermere Realty Trust
Reduced
Portland
$ 675,000
- Type
- Single Family
- Size
- 2,604 SqFt
- Rooms
- 4 Beds + 2.5 Baths
Navigate The Way Home, LLC
