
Price Reduction - New Construction - Golf Course - Primary on Main
Address
6233 Sw Hamilton Way, Portland, OR
Price
$ 2,495,000
Property Attributes
- MLS#125546007
- TypeSingle Family
- Listing Status Active
- CountyMULTNOMAH
- CityPortland
- Area148
- NeighborhoodBridlemile-West Slope
- Zip97221
- StyleCustomStyle,NWContemporary
- Year Built2026
- Taxes$ 4046
- Price$ 2,495,000
- Bedrooms4
- Full Bathrooms4
- Half Bathrooms1
- Sqr Footage4104
- Lot Size0.48 Acres
Data Source:
Regional Multiple Listing Service (RMLSOR)
Property Description
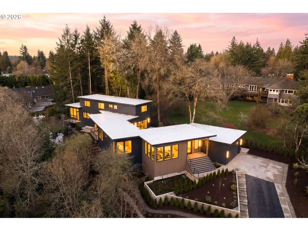
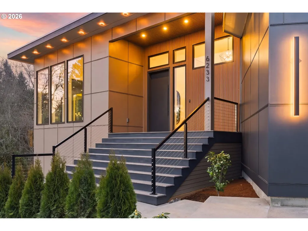
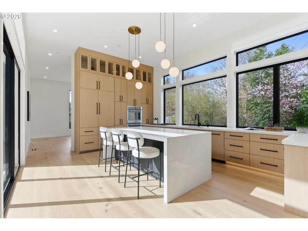
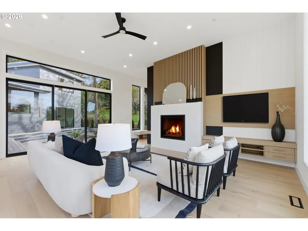
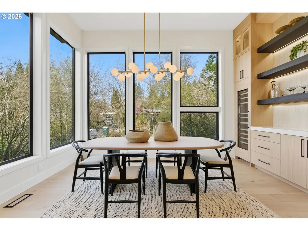
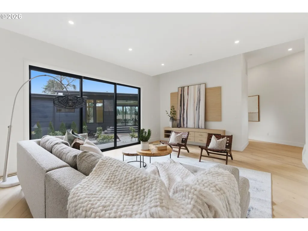
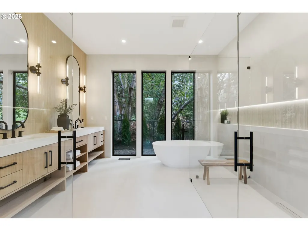
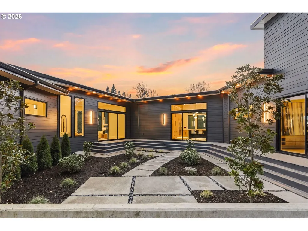
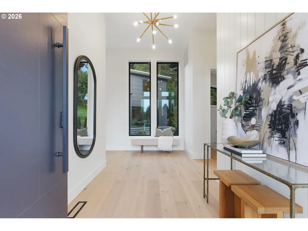
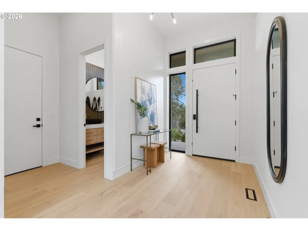
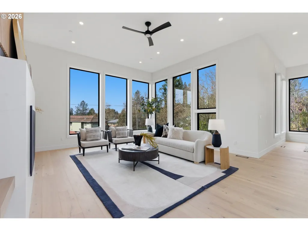
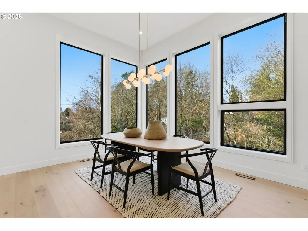
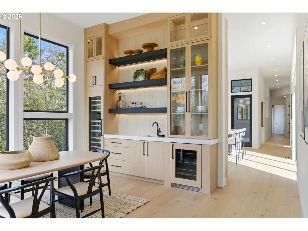
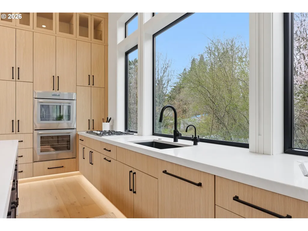
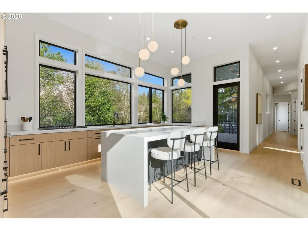
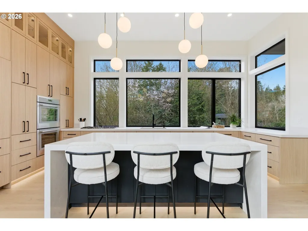
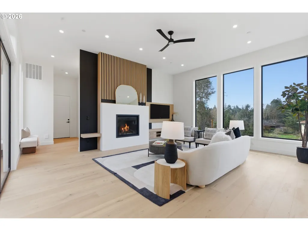
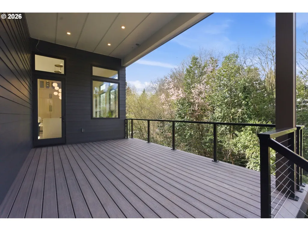
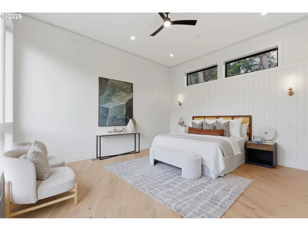
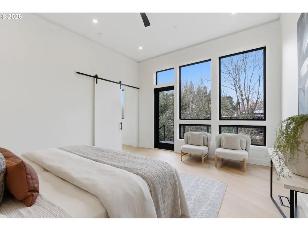
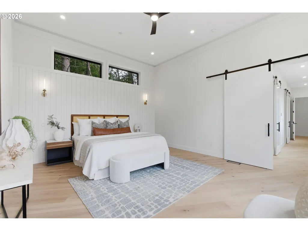
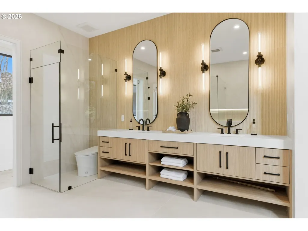
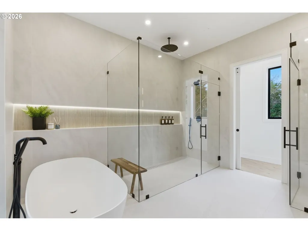
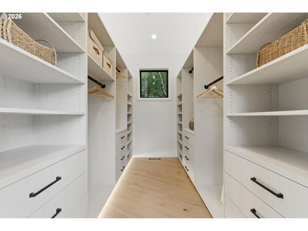
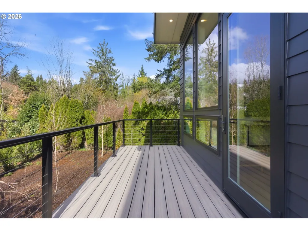
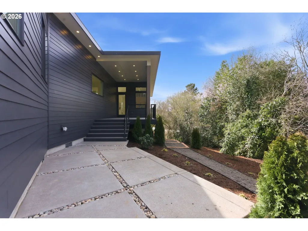
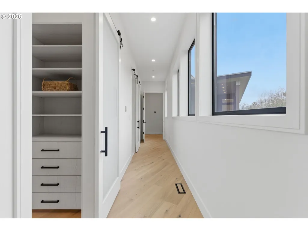
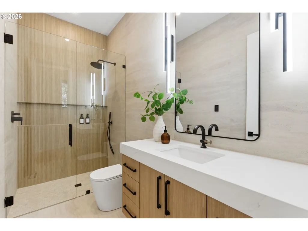
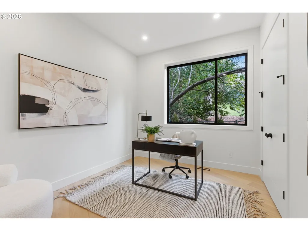
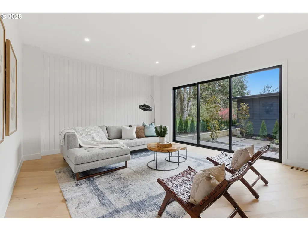
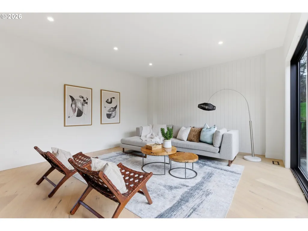
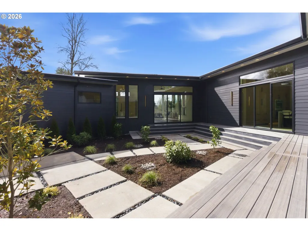
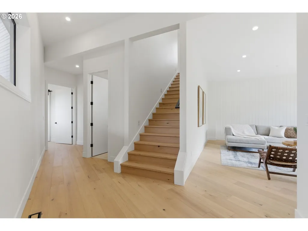
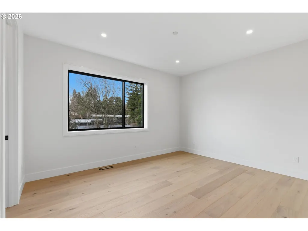
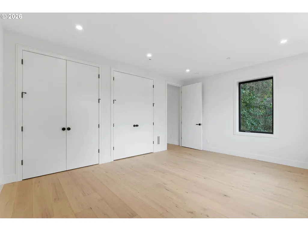
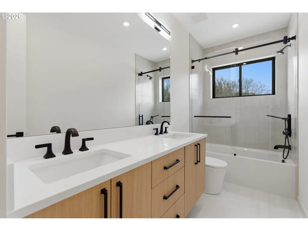
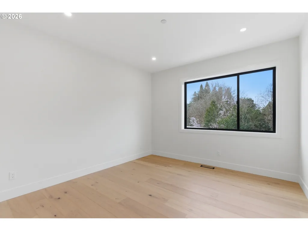
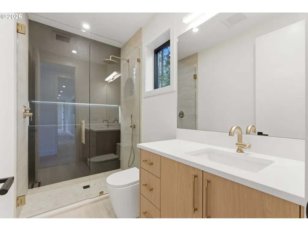
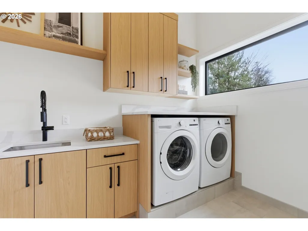
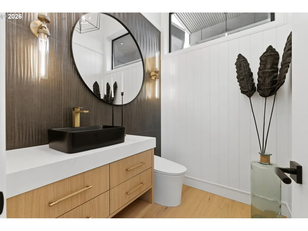
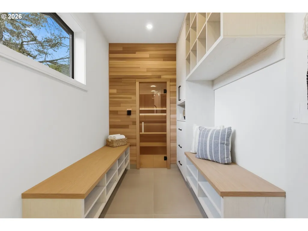
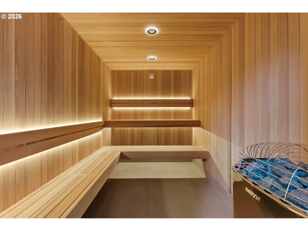
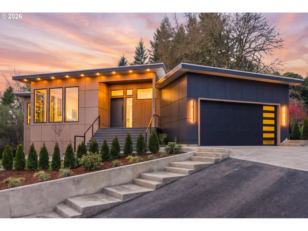
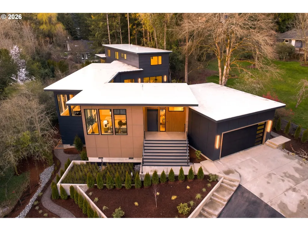
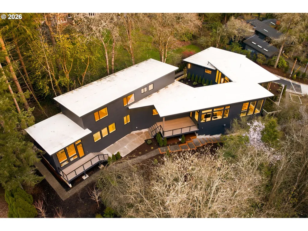
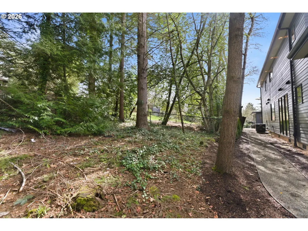
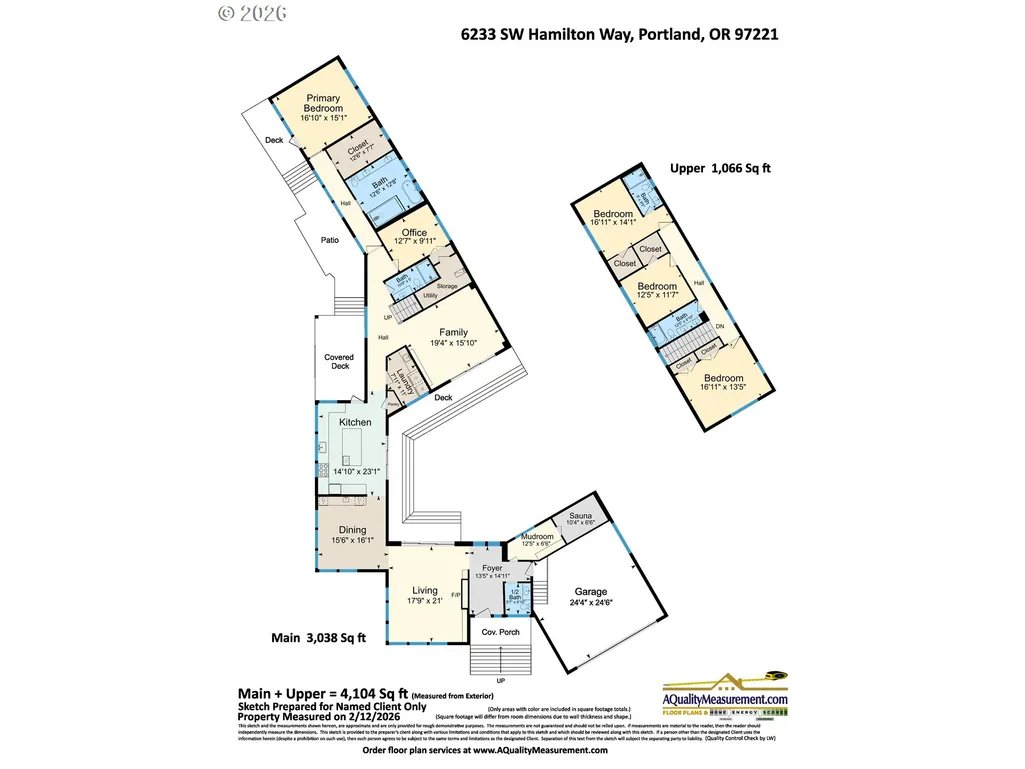
Brand new high quality custom built NW modern estate with meticulous craftsmanship & high-end finishes throughout offering rare main level living on private almost half acre lot. Enjoy the ease of main-level living plus 3 bedrooms & 2 baths are tucked away on the upper level, offering privacy & flexibility. High ceilings, engineered hardwood floors & floor-to-ceiling Milgard windows fill the home with natural light, while sliding doors from the living room, kitchen & family room open to a stunning atrium-style courtyard with professional landscaping in the center of the home. The living room features a quartz fireplace, large picture windows & warm wood paneling accents. A stylish dining room includes a built-in buffet with two Thermador beverage refrigerators, quartz countertop, sink & glass rinser. The chef’s kitchen showcases built-in Thermador appliances with overlay paneling, double ovens, a dramatic quartz waterfall island, instant hot water & access to both decks. Enter the private primary quarters, set at the end of the hall, where the bedroom, spa-inspired bath & walk-in closet are individually positioned for a true retreat-like layout. Primary bath features a soaking tub, oversized tiled walk-in shower with rainfall head, glass toilet closet, dual quartz vanities & heated tile floors. Primary offers private deck access, adjustable recessed lighting & ceiling fan. Additional living areas include a generous family room, office with storage/utilities closet, mudroom complete with large sauna & built-in storage, & well-equipped laundry room. No detail was overlooked, from solid wood doors, under cabinet lighting & illuminated shower niches, pre-wired for electric shades, plumbed for a central vacuum & backup generator. 2 car oversized garage and large crawlspace offers additional storage & flex spaces. Situated on a nearly ½-acre lot near Portland Golf Club, private schools, Portland and tech corridor, St. Vincent's Medical Center. It's the complete package! [Home Energy Score = 4. HES Report at https://rpt.greenbuildingregistry.com/hes/OR10244691]
| Elementary School | Middle School | High School |
|---|---|---|
| Bridlemile Elementary School | Robert Gray Middle School | Ida B Wells High School |
| Price History | |
|---|---|
| 3/13/2026 | Listed $2,750,000 |
| 5/29/2026 | 6$2,598,000 |
| 8/14/2026 | 2$2,550,000 |
| 9/15/2026 | 3$2,495,000 |
General Features
| Sewer | PublicSewer |
|---|---|
| Heating | ForcedAir |
| Cooling | CentralAir |
| Roof | Flat,Membrane |
| Appliances | BuiltinOven,BuiltinRange,BuiltinRefrigerator,Dishwasher,Disposal,DoubleOven,GasAppliances,InstantHotWater,Island,Microwave,Pantry,Quartz,SolidSurfaceCountertop,StainlessSteelAppliance |
| Garage Spaces | 2.0 |
| Architectural Style | CustomStyle,NWContemporary |
| Year Built | 2026 |
| Stories Count | 2 |
| Property Subtype | SingleFamilyResidence |
| Tax Year | 2025 |
| Parcel Number | R251793 |
| Accessibility | CaregiverQuarters,GarageonMain,MainFloorBedroomBath,UtilityRoomOnMain,WalkinShower |
| County | Multnomah |
| Property Type | Residential |
| HOA | No |
| Subdivision Name | Bridlemile/West Slope |
| Full Baths | 4 |
| Status | Active |
| Directions | R on Scholls Ferry Rd,R on Hamilton Way |
| High School | Ida B Wells |
| City | Portland |
| Disclosures | Exempt |
| MLS Area | _148 |
| Lot Size Square Feet | 20908.0 |
| Listing Terms | CallListingAgent,Cash,Conventional |
| Elementary School | Bridlemile |
| Tax Annual Amount | 4046.61 |
| Middle/Junior High School | Robert Gray |
| Property Condition | NewConstruction |
| Virtual Tour | ttps://vimeo.com/1172680298?share=copy&fl=sv&fe=ci |
| Standard Status | Active |
| Accessory Dwelling Unit Y/N | No |
| ViewDescription | Territorial |
| Legal Description | RALEIGH HILLS,BLOCK 1,S 40' OF LOT 2,LOT 15 |
| SeniorCommunityYn | False |
| ADU | False |
Interior Features
| Interior Amenities | CeilingFan,CentralVacuum,EngineeredHardwood,GarageDoorOpener,HeatedTileFloor,HighCeilings,Laundry,PlumbedForCentralVacuum,Quartz,SoakingTub,TileFloor,WasherDryer |
|---|---|
| Basement | CrawlSpace,StorageSpace |
| Total Fireplaces | 1 |
| Fireplace Features | Gas |
| Hot Water | Electricity,Tankless |
| Window Features | DoublePaneWindows |
| Total Bathrooms | 4.1 |
| FuelDescription | Gas |
| Total Bedrooms | 4 |
| Total Baths | 5 |
| 1/2 Baths | 1 |
Exterior Features
| Exterior Amenities | Deck,Fenced,Patio,Porch,Sauna,Sprinkler,Yard |
|---|---|
| Parking Features | Driveway,OnStreet |
| Lot Features | GentleSloping,Level,Private,Stream |
| Water Source | PublicWater |
| Total Parking | 2.0 |
| Garage Type | Attached,Oversized |
| Exterior Description | CementSiding,WoodSiding |
| Foundation Details | ConcretePerimeter |
| Building Area Total | 4104.0 |
| Lot Size Acres | 0.48 |
| Road Surface Type | Paved |
Amenities
- Foreclosure
- Views
- Short Sale
- New Construction
- Adult 55+
- Lease To Own
- No HOA Fees
- Furnished
- Primary On Main
- Air Conditioning
- Seller Finance
- Green
- Fixer Upper
- Horse
- Golf
- Fireplace
- Deck
- Garage
- Basement
- Pool
Property vs Single Family Average in 97221
Price
Taxes
Year Built
Visits
 All information provided is deemed reliable but is not guaranteed and should be independently verified. IDX information is provided exclusively for consumers' personal, non-commercial use, that it may not be used for any purpose other than to identify prospective properties consumers may be interested in purchasing, and that the data is deemed reliable but is not guaranteed accurate by RMLSTM.
The content relating to real estate for sale on this web site comes in part from the IDX program of the RMLSTM of Portland, Oregon. Real estate listings held by brokerage firms other than West Portland are marked with the RMLSTM logo, and detailed information about these properties includes the names of the listing brokers. Listing content is copyright © 2026 RMLSTM, Portland, Oregon.
This content last updated on September 14, 2026 10:17 PM UTC at 4 AM. Some properties which appear for sale on this web site may subsequently have sold or may no longer be available.
All information provided is deemed reliable but is not guaranteed and should be independently verified. IDX information is provided exclusively for consumers' personal, non-commercial use, that it may not be used for any purpose other than to identify prospective properties consumers may be interested in purchasing, and that the data is deemed reliable but is not guaranteed accurate by RMLSTM.
The content relating to real estate for sale on this web site comes in part from the IDX program of the RMLSTM of Portland, Oregon. Real estate listings held by brokerage firms other than West Portland are marked with the RMLSTM logo, and detailed information about these properties includes the names of the listing brokers. Listing content is copyright © 2026 RMLSTM, Portland, Oregon.
This content last updated on September 14, 2026 10:17 PM UTC at 4 AM. Some properties which appear for sale on this web site may subsequently have sold or may no longer be available.
