
Address
1506 Nw Awbrey Rd, Bend, OR
Price
$ 1,699,900
Property Attributes
- MLS#117623629
- TypeSingle Family
- Listing Status Active
- CountyDESCHUTES
- CityBend
- Area320
- NeighborhoodRIVER WEST
- Zip97703
- StyleTraditional
- Year Built2012
- Taxes$ 8111
- Price$ 1,699,900
- Bedrooms4
- Full Bathrooms3
- Half Bathrooms1
- Sqr Footage2398
- Lot Size0.12 Acres
Data Source:
Regional Multiple Listing Service (RMLSOR)
Property Description
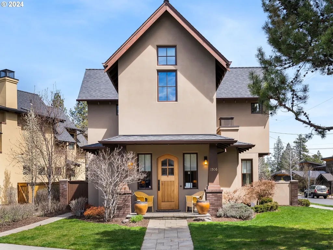
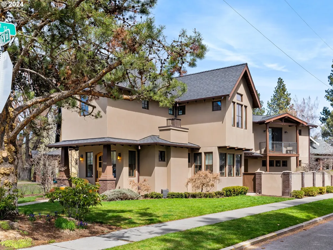
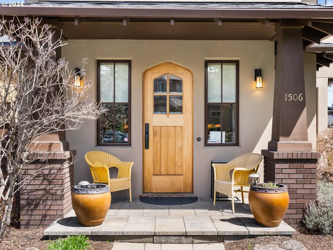
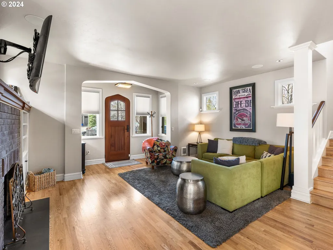
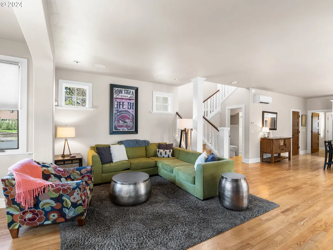
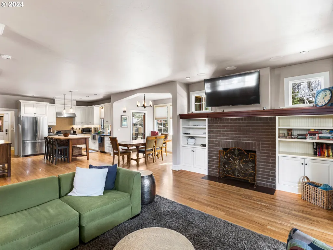
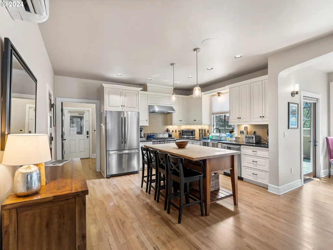
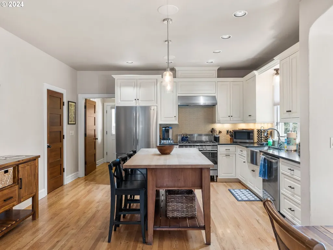
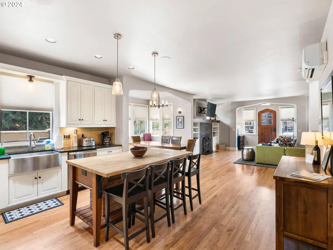
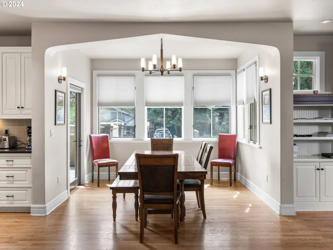
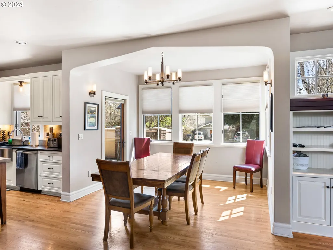
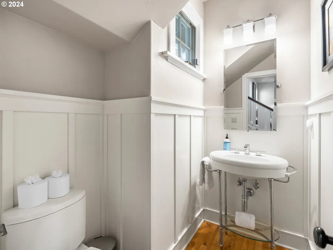
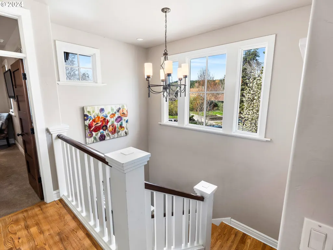
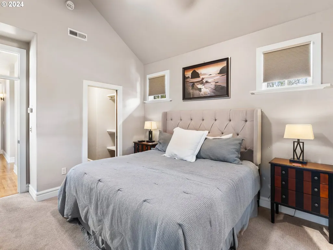
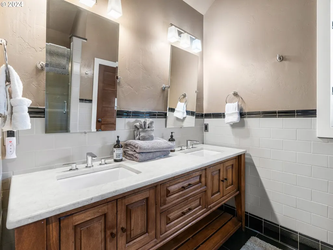
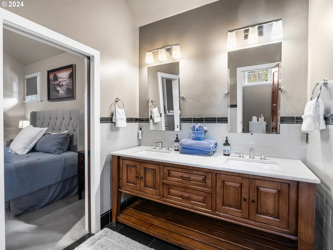
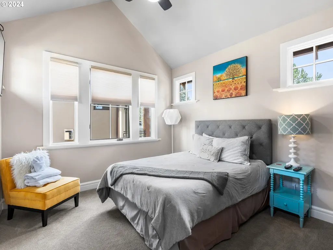
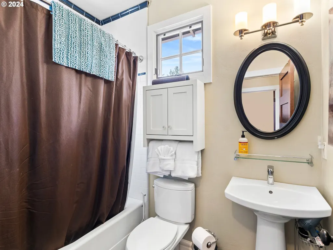
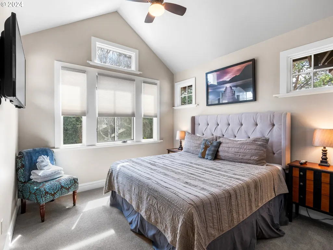
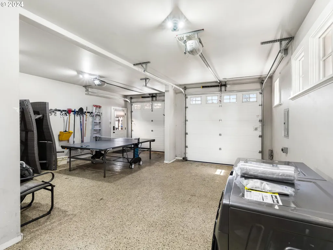
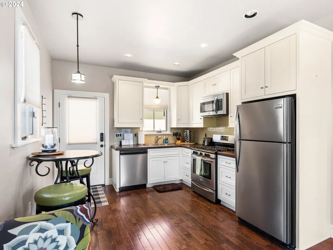
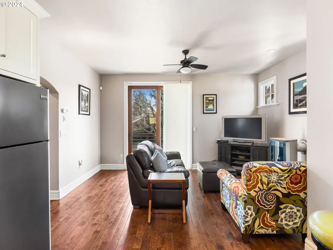
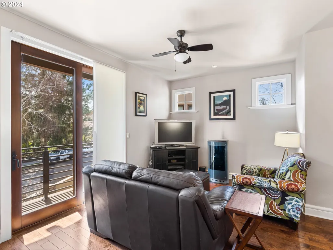
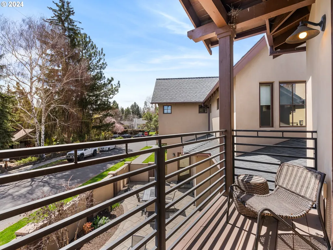
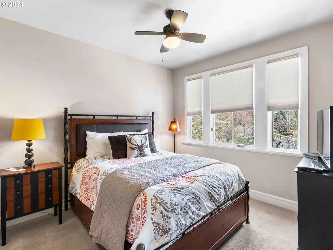
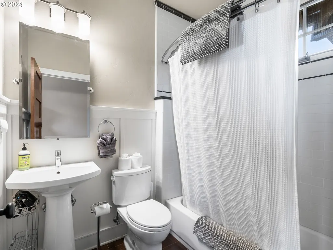
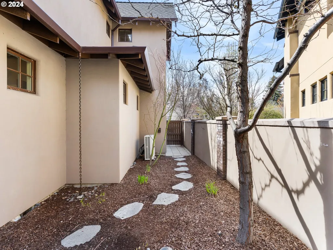
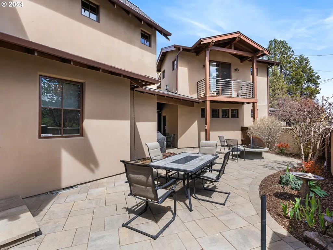
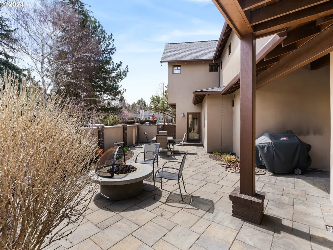
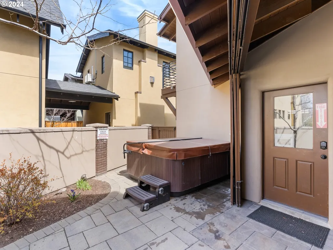
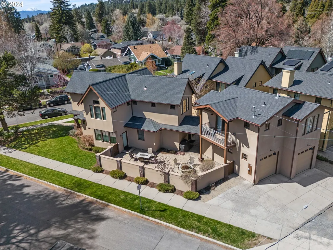
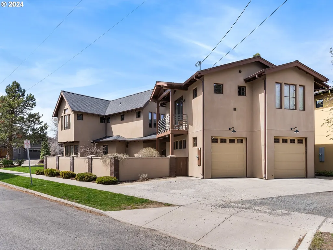
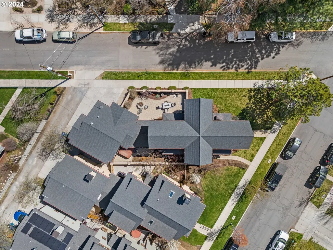
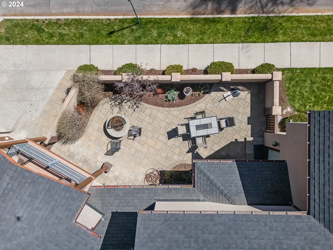
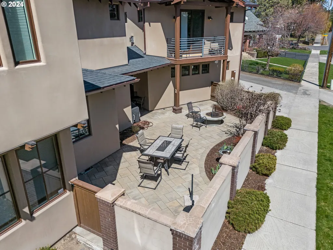
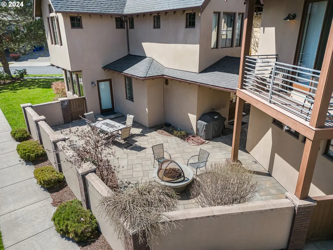
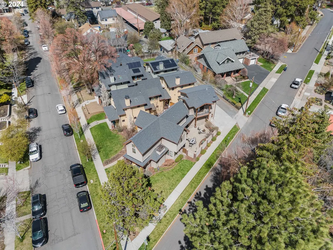
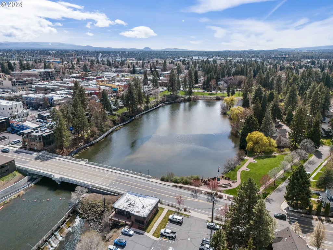
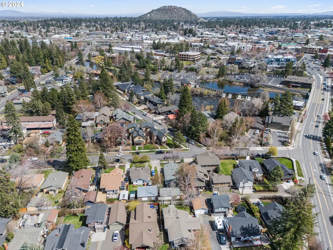
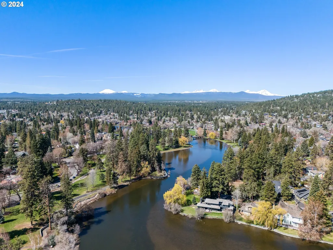
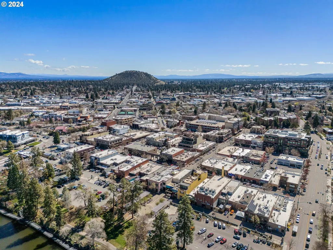
On the cusp of Old Bend in River West, you’ll find this stunning retreat surrounded by some of Bend’s most vibrant restaurants, brewpubs, shops, parks, and recreation. Tucked into one of the city’s most picturesque settings just steps from the iconic Deschutes River and Brooks Park, only ~0.08 mile away, the location pairs historic Bend charm with seemingly endless amenities within easy reach. Set on a corner lot, this immaculate newer construction property offers a spacious and thoughtful floor plan with 3 bedrooms, 2.1 bathrooms, plus a fully permitted ADU above the oversized detached 2 car garage. The main residence features a beautifully appointed kitchen with upgraded gas appliances, a large island with eat bar, detailed tile backsplash, and abundant cabinetry. The dining room is filled with natural light and opens to the enclosed patio, while the inviting living room is anchored by a cozy gas fireplace flanked by built ins. Upstairs, all 3 bedrooms feature vaulted ceilings, including the primary suite with a walk in closet and ensuite bathroom with dual sink vanity and walk in shower. The ADU has its own private entrance and offers additional living or rental potential with a well appointed kitchen, stainless steel appliances, detailed tilework, a light filled living room opening to a private balcony, and a bright bedroom retreat. Outside, the fenced courtyard is ready for gathering and relaxation with a gas fire pit, BBQ hookup, hot tub, and outdoor dining space. Downtown Bend, Drake Park at ~0.3 mile, and an array of shops and eateries are all close by. Adding phenomenal flexibility and value, the property includes TWO transferable short term rental permits and offers the opportunity to acquire a fully stabilized short term rental business with years of proven success. Furnishings and appliances may also be included, creating the potential for a truly turnkey Bend oasis, investment property, or both.
| Elementary School | Middle School | High School |
|---|---|---|
| High Lakes Elementary School | Pacific Crest Middle School | Summit High School |
| Price History | |
|---|---|
| 9/4/2026 | Listed $1,699,900 |
General Features
| Sewer | PublicSewer |
|---|---|
| Heating | MiniSplit,Zoned |
| Cooling | HeatPump,MiniSplit |
| Roof | Composition |
| Appliances | Dishwasher,Disposal,FreeStandingGasRange,FreeStandingRefrigerator,Island,RangeHood,StainlessSteelAppliance,Tile |
| Zoning | RM |
| Garage Spaces | 2.0 |
| Architectural Style | Traditional |
| Year Built | 2012 |
| Stories Count | 2 |
| Property Subtype | SingleFamilyResidence |
| Tax Year | 2025 |
| Parcel Number | 268034 |
| Accessibility | NaturalLighting,WalkinShower |
| County | Deschutes |
| Property Type | Residential |
| HOA | No |
| Subdivision Name | RIVER WEST |
| Full Baths | 3 |
| Status | Active |
| Directions | Corner of NW Aubrey Rd & NW 1st St |
| High School | Summit |
| City | Bend |
| Disclosures | Disclosure |
| MLS Area | _320 |
| Lot Size Square Feet | 5227.0 |
| Listing Terms | Cash,Conventional |
| Elementary School | High Lakes |
| Tax Annual Amount | 8111.73 |
| Middle/Junior High School | Pacific Crest |
| Property Condition | Resale |
| Virtual Tour | https://youtu.be/dGYBj8YVj3M?si=lAiBKxr_iNy_6PD8 |
| Standard Status | Active |
| Accessory Dwelling Unit Y/N | No |
| ViewDescription | TreesWoods |
| Legal Description | RIVER TERRACE,BLOCK 12,LOTS 9 & 10 |
| AttributionContact | 503-709-4632 |
| SeniorCommunityYn | False |
| ADU | True |
Interior Features
| Interior Amenities | CeilingFan,Furnished,HighCeilings,Laundry,VaultedCeiling,WalltoWallCarpet,WasherDryer |
|---|---|
| Basement | CrawlSpace |
| Total Fireplaces | 2 |
| Fireplace Features | Gas,Stove |
| Hot Water | Gas,Tankless |
| Window Features | DoublePaneWindows,VinylFrames |
| Total Bathrooms | 3.1 |
| FuelDescription | Electricity,Gas |
| Total Bedrooms | 4 |
| Total Baths | 4 |
| 1/2 Baths | 1 |
Exterior Features
| Exterior Amenities | AccessoryDwellingUnit,CoveredPatio,FirePit,GasHookup,Patio,Porch,Yard |
|---|---|
| Parking Features | Driveway,ParkingPad |
| Lot Features | CornerLot,Level,PublicRoad |
| Water Source | PublicWater |
| Total Parking | 2.0 |
| Garage Type | Oversized |
| Exterior Description | Stucco |
| Foundation Details | ConcretePerimeter |
| Building Area Total | 2398.0 |
| Lot Dimensions | Irregular |
| Lot Size Acres | 0.12 |
| Road Surface Type | Paved |
Amenities
- Foreclosure
- Views
- Short Sale
- New Construction
- Adult 55+
- Lease To Own
- No HOA Fees
- Furnished
- Primary On Main
- Air Conditioning
- Seller Finance
- Green
- Fixer Upper
- Horse
- Golf
- Fireplace
- Deck
- Garage
- Basement
- Pool
Property vs Single Family Average in 97703
Price
Taxes
Year Built
Visits
 All information provided is deemed reliable but is not guaranteed and should be independently verified. IDX information is provided exclusively for consumers' personal, non-commercial use, that it may not be used for any purpose other than to identify prospective properties consumers may be interested in purchasing, and that the data is deemed reliable but is not guaranteed accurate by RMLSTM.
The content relating to real estate for sale on this web site comes in part from the IDX program of the RMLSTM of Portland, Oregon. Real estate listings held by brokerage firms other than West Portland are marked with the RMLSTM logo, and detailed information about these properties includes the names of the listing brokers. Listing content is copyright © 2026 RMLSTM, Portland, Oregon.
This content last updated on September 13, 2026 10:26 PM UTC at 4 AM. Some properties which appear for sale on this web site may subsequently have sold or may no longer be available.
All information provided is deemed reliable but is not guaranteed and should be independently verified. IDX information is provided exclusively for consumers' personal, non-commercial use, that it may not be used for any purpose other than to identify prospective properties consumers may be interested in purchasing, and that the data is deemed reliable but is not guaranteed accurate by RMLSTM.
The content relating to real estate for sale on this web site comes in part from the IDX program of the RMLSTM of Portland, Oregon. Real estate listings held by brokerage firms other than West Portland are marked with the RMLSTM logo, and detailed information about these properties includes the names of the listing brokers. Listing content is copyright © 2026 RMLSTM, Portland, Oregon.
This content last updated on September 13, 2026 10:26 PM UTC at 4 AM. Some properties which appear for sale on this web site may subsequently have sold or may no longer be available.
