
New Construction - Eco Friendly
Address
15962 Sw Peace Ave, Tigard, OR
Price
$ 700,490
Property Attributes
- MLS#109435086
- TypeSingle Family
- Listing Status Active
- CountyWASHINGTON
- CityTigard
- Area151
- NeighborhoodDARBY RIDGE
- Zip97224
- StyleCraftsman,TriLevel
- Year Built2027
- Price$ 700,490
- Bedrooms3
- Full Bathrooms2
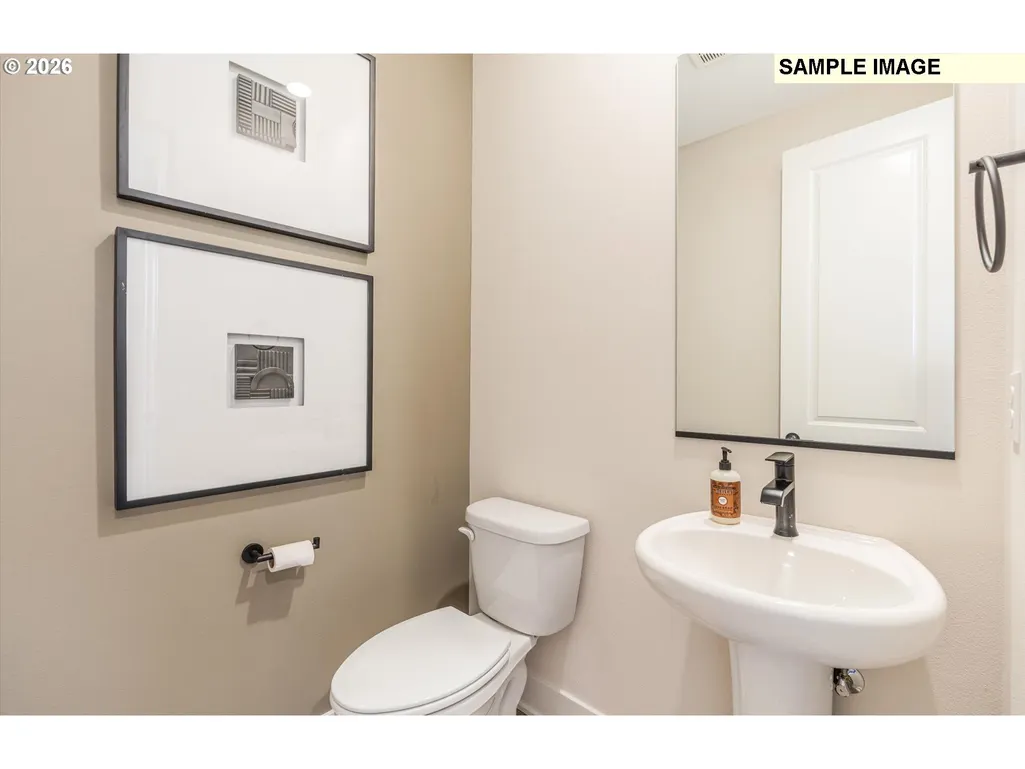
- Half Bathrooms1
- Sqr Footage3303
Data Source:
Regional Multiple Listing Service (RMLSOR)
Property Description
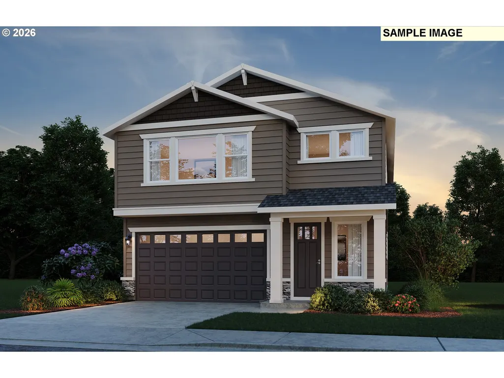
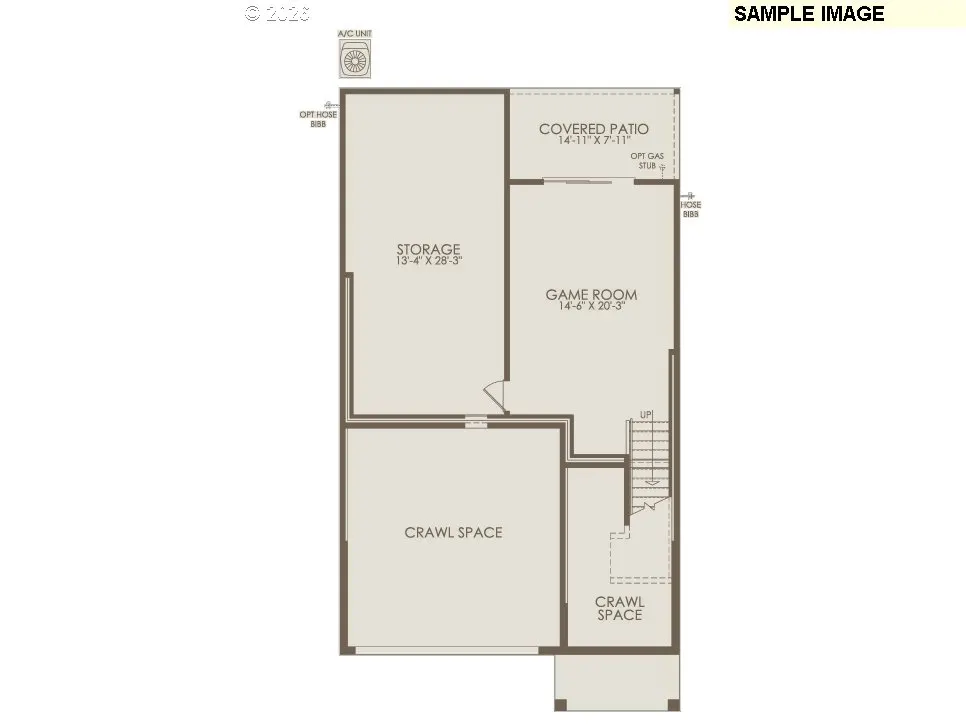
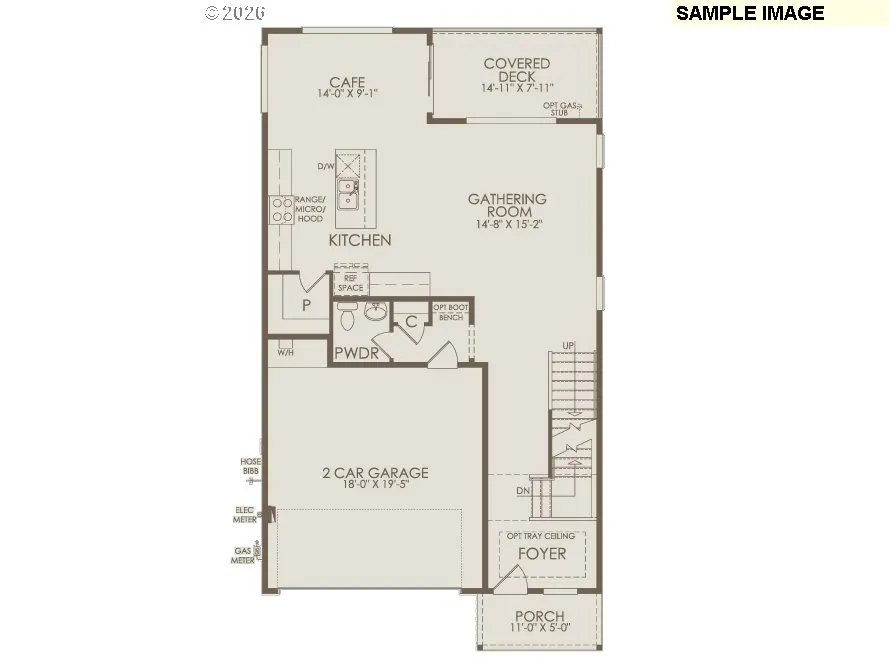
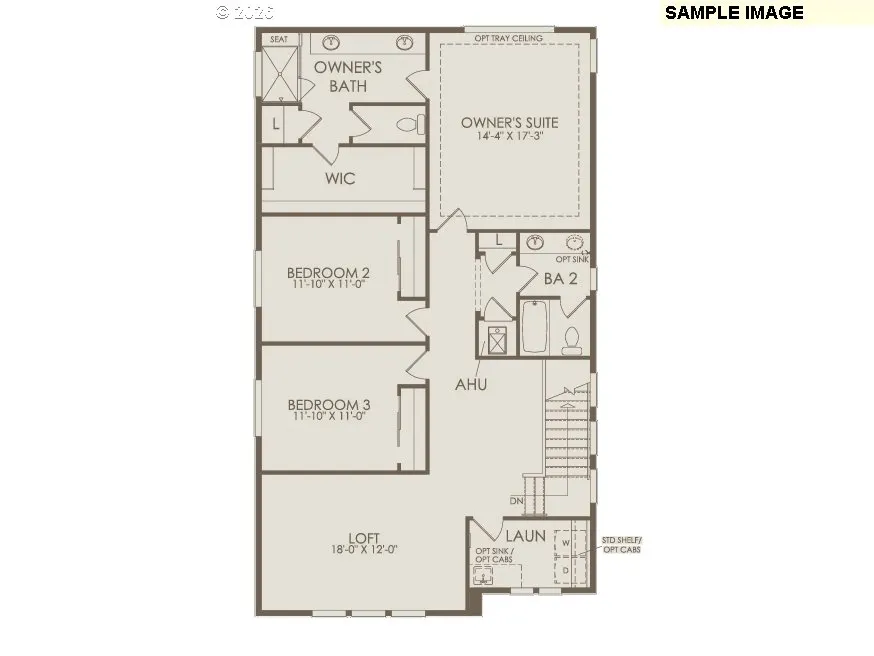
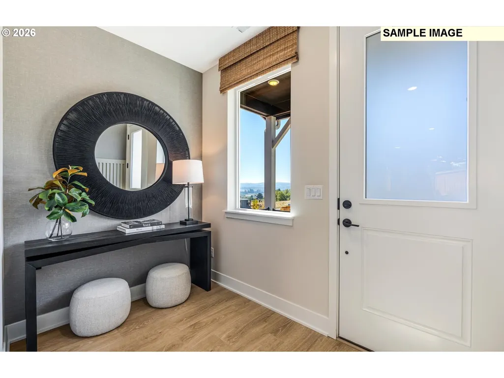
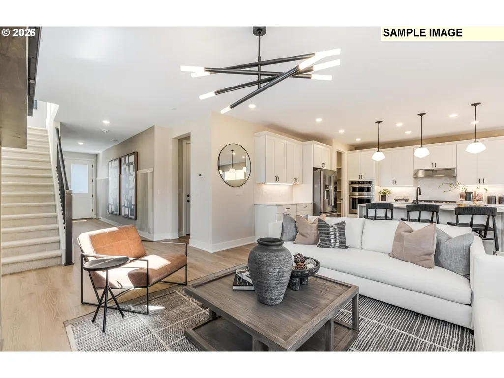
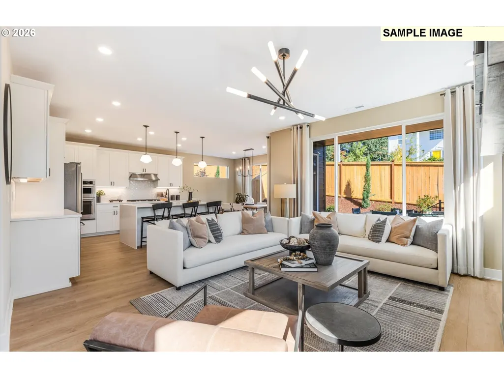
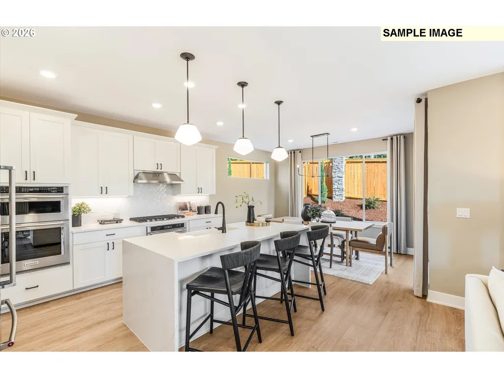
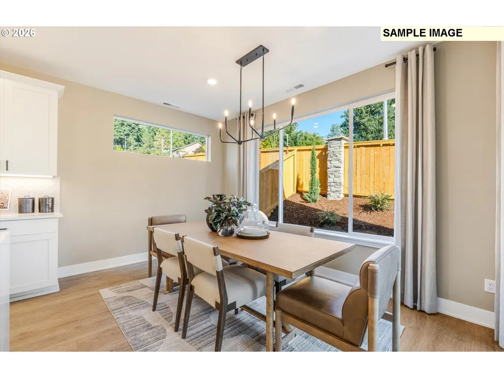
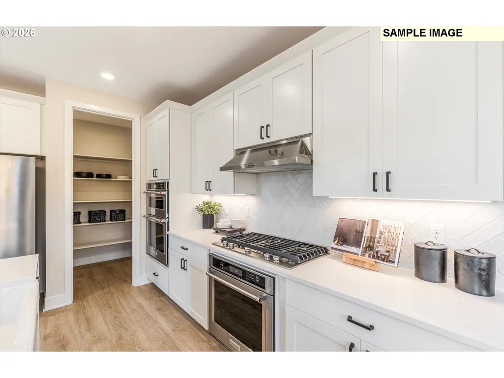
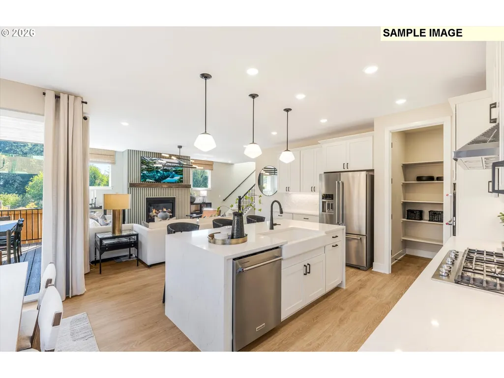
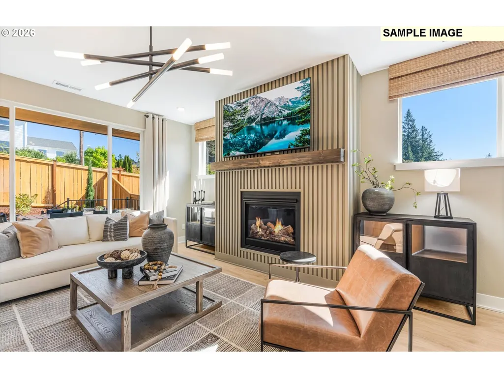
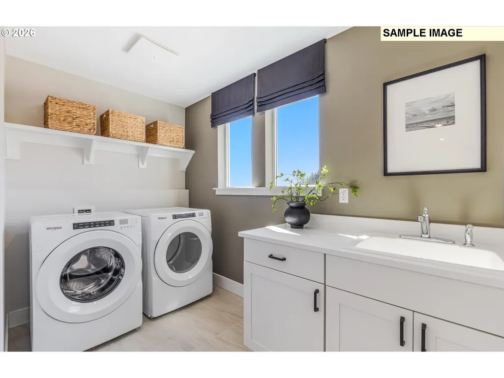
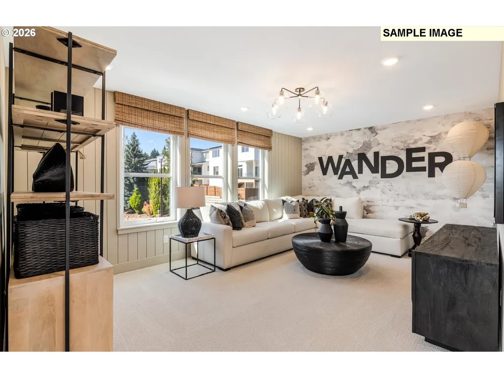
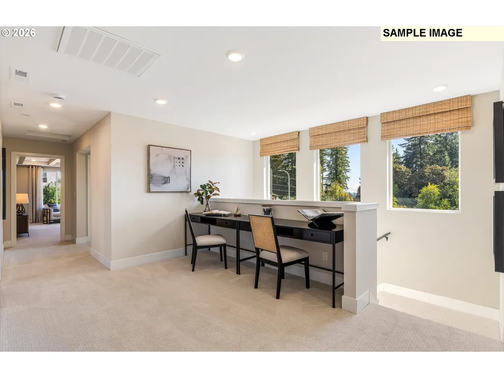
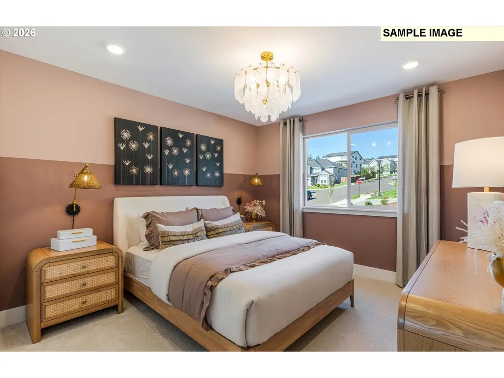
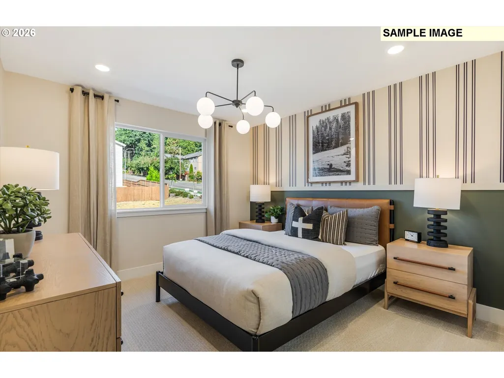
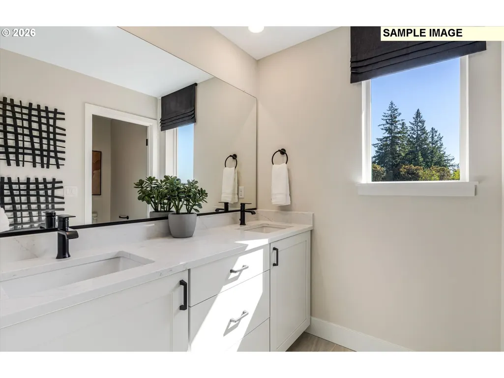
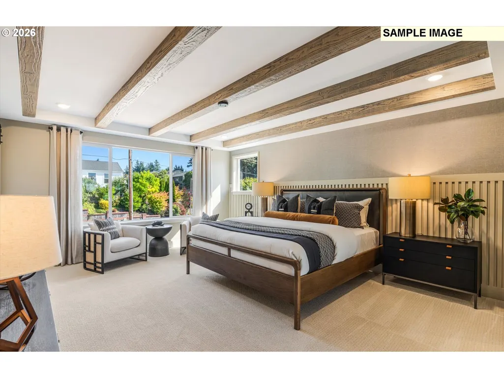
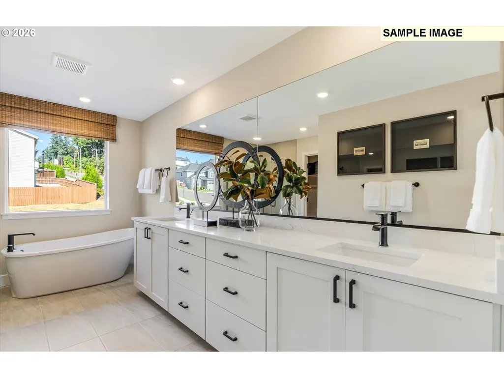
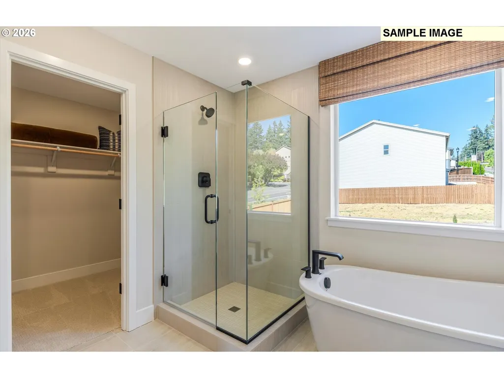
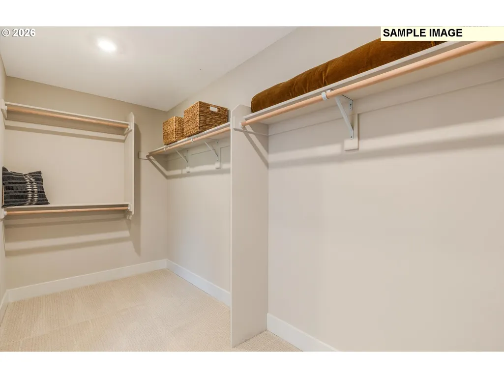
Home is to be built. Buyer to select structural options and finishes! The spacious Andover ll floorplan offers comfort and functionality for entertaining on the main floor, along with a covered deck. Upstairs, you will find ample natural light, flowing through all three generously sized bedrooms. Floorplan can accommodate up to five bedrooms total. In the daylight level, you'll find an additional bonus room- great for all styles of living! Stop by for a tour and discover the Pulte difference! We are open Thursday through Monday 10am-5pm. Photos are for example purposes only.
| Elementary School | Middle School | High School |
|---|---|---|
| Art Rutkin Elementary School | Twality Middle School | Tualatin High School |
| Price History | |
|---|---|
| 11/1/2026 | Listed $700,490 |
General Features
| Sewer | PublicSewer |
|---|---|
| Heating | ForcedAir95Plus,WallHeater |
| Cooling | CentralAir |
| Roof | Shingle |
| Appliances | Dishwasher,Disposal,Island,Pantry,PlumbedForIceMaker,Quartz,StainlessSteelAppliance |
| HOA Fee | 112.0 |
| Garage Spaces | 2.0 |
| Architectural Style | Craftsman,TriLevel |
| Year Built | 2027 |
| Stories Count | 3 |
| Property Subtype | SingleFamilyResidence |
| Warranty | BuilderWarranty |
| Parcel Number | New Construction |
| Accessibility | GarageonMain |
| Assoc Fee Paid Per | Monthly |
| County | Washington |
| Property Type | Residential |
| Association Amenities | Commons,FrontYardLandscaping |
| HOA | Yes |
| Subdivision Name | DARBY RIDGE |
| Full Baths | 2 |
| Status | Active |
| Directions | 150th to SW Huntwood St,left on Peace Ave. Meet at Sales Office on the left. |
| High School | Tualatin |
| City | Tigard |
| Disclosures | Exempt |
| MLS Area | _151 |
| Listing Terms | Cash,Conventional,FHA,VALoan |
| Elementary School | Art Rutkin |
| Middle/Junior High School | Twality |
| Property Condition | Proposed |
| Standard Status | Active |
| Accessory Dwelling Unit Y/N | No |
| ViewDescription | Territorial |
| Legal Description | N/A |
| SeniorCommunityYn | False |
| ADU | False |
Interior Features
| Interior Amenities | LuxuryVinylPlank,Quartz,WalltoWallCarpet |
|---|---|
| Basement | Daylight,Finished |
| Hot Water | Gas,Tankless |
| Window Features | DoublePaneWindows,VinylFrames |
| Total Bathrooms | 2.1 |
| FuelDescription | Electricity,Gas |
| Total Bedrooms | 3 |
| Total Baths | 3 |
| 1/2 Baths | 1 |
Exterior Features
| Exterior Amenities | CoveredDeck,CoveredPatio |
|---|---|
| Parking Features | Driveway |
| Water Source | PublicWater |
| Total Parking | 2.0 |
| Garage Type | Attached |
| Exterior Description | CementSiding |
| Building Area Total | 3303.0 |
| Road Surface Type | Paved |
Amenities
- Foreclosure
- Views
- Short Sale
- New Construction
- Adult 55+
- Lease To Own
- No HOA Fees
- Furnished
- Primary On Main
- Air Conditioning
- Seller Finance
- Green
- Fixer Upper
- Horse
- Golf
- Fireplace
- Deck
- Garage
- Basement
- Pool
Property vs Single Family Average in 97224
Price
Year Built
Visits
In The Neighborhood
New Construction
Tigard
$ 749,990
- Type
- Single Family
- Size
- 2,588 SqFt
- Rooms
- 4 Beds + 3.5 Baths
 Pulte Homes of Oregon
New Construction
Tigard
$ 692,755
- Type
- Single Family
- Size
- 2,486 SqFt
- Rooms
- 3 Beds + 2.5 Baths
Pulte Homes of Oregon
